Sunview Reveal: A Structural Kitchen Renovation That Completely Transformed This 90s Builder Grade Home
Opening Up the Heart of the Home
Some homes don’t need more space. They need the space they already have to work better.
That was the starting point for Sunview.
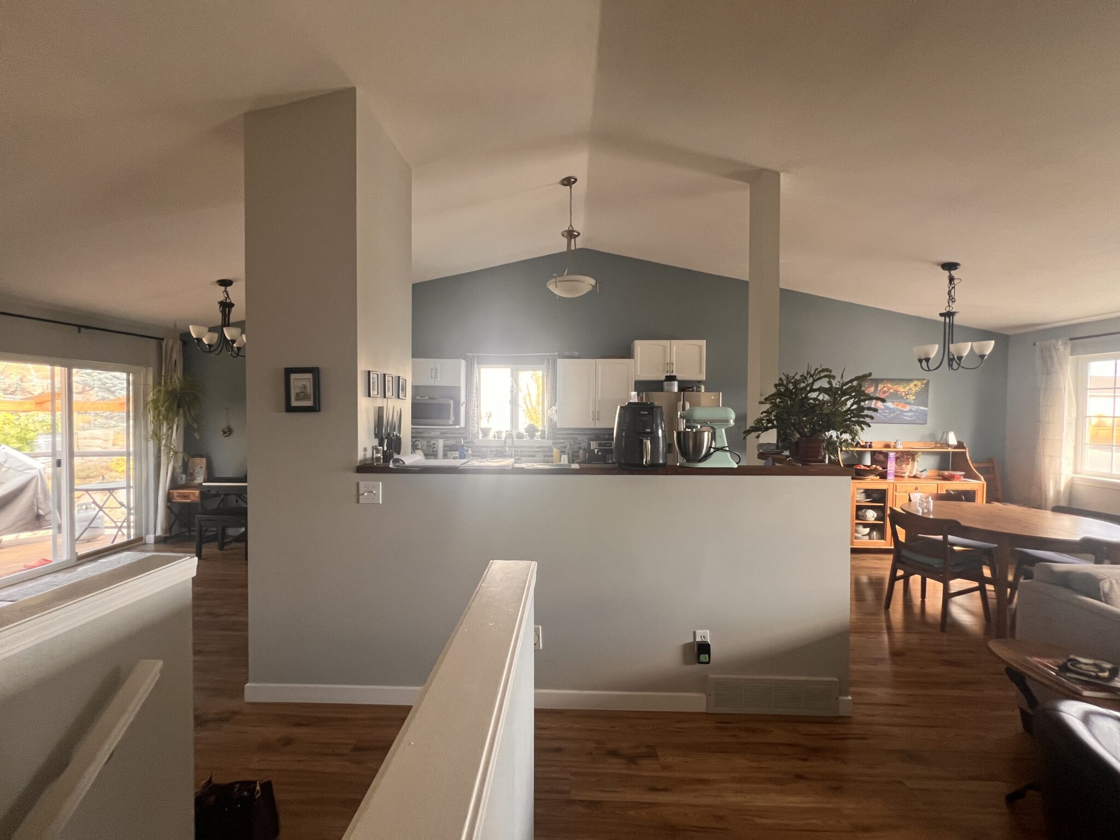
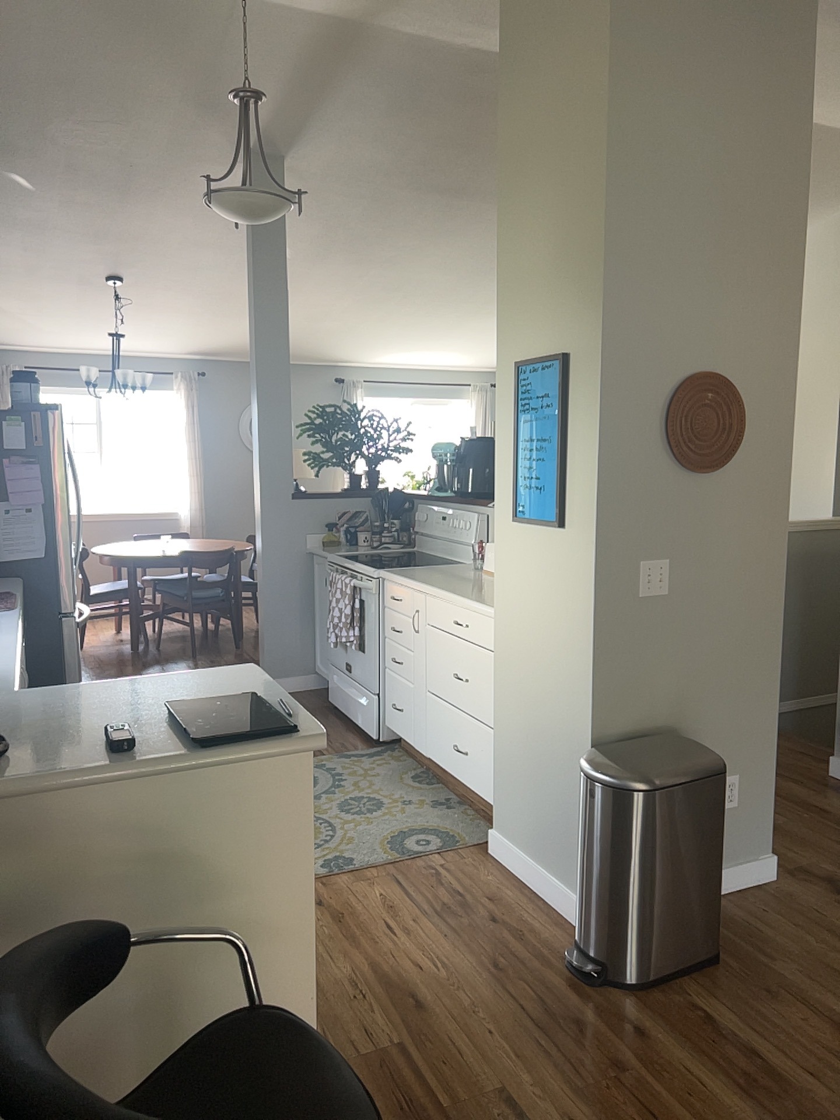
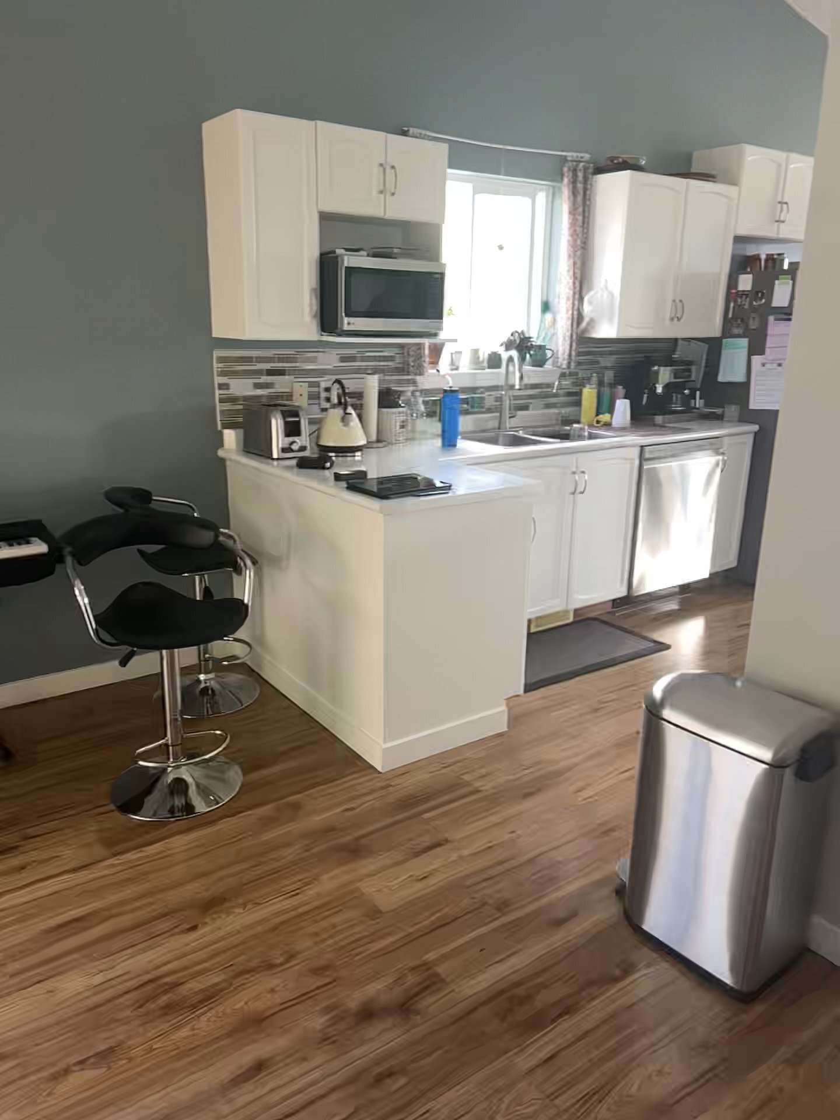
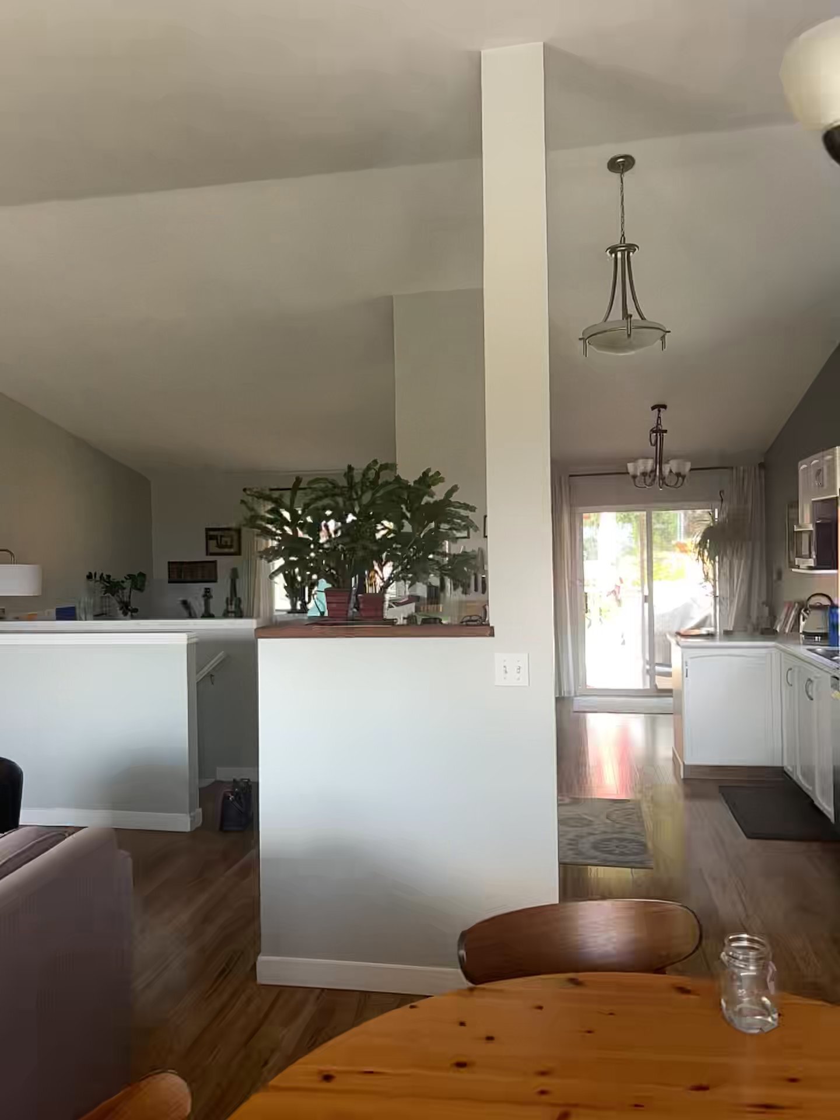
The homeowners had already begun opening up the main floor, removing portions of walls and adding pony walls between the kitchen, dining and living areas. But even with those changes, the spaces still felt separate. A large central chase ran from the lower level through the main floor and into the attic, creating a major interruption right in the middle of the home.
It was exactly where the layout wanted to open up.
BEFORE
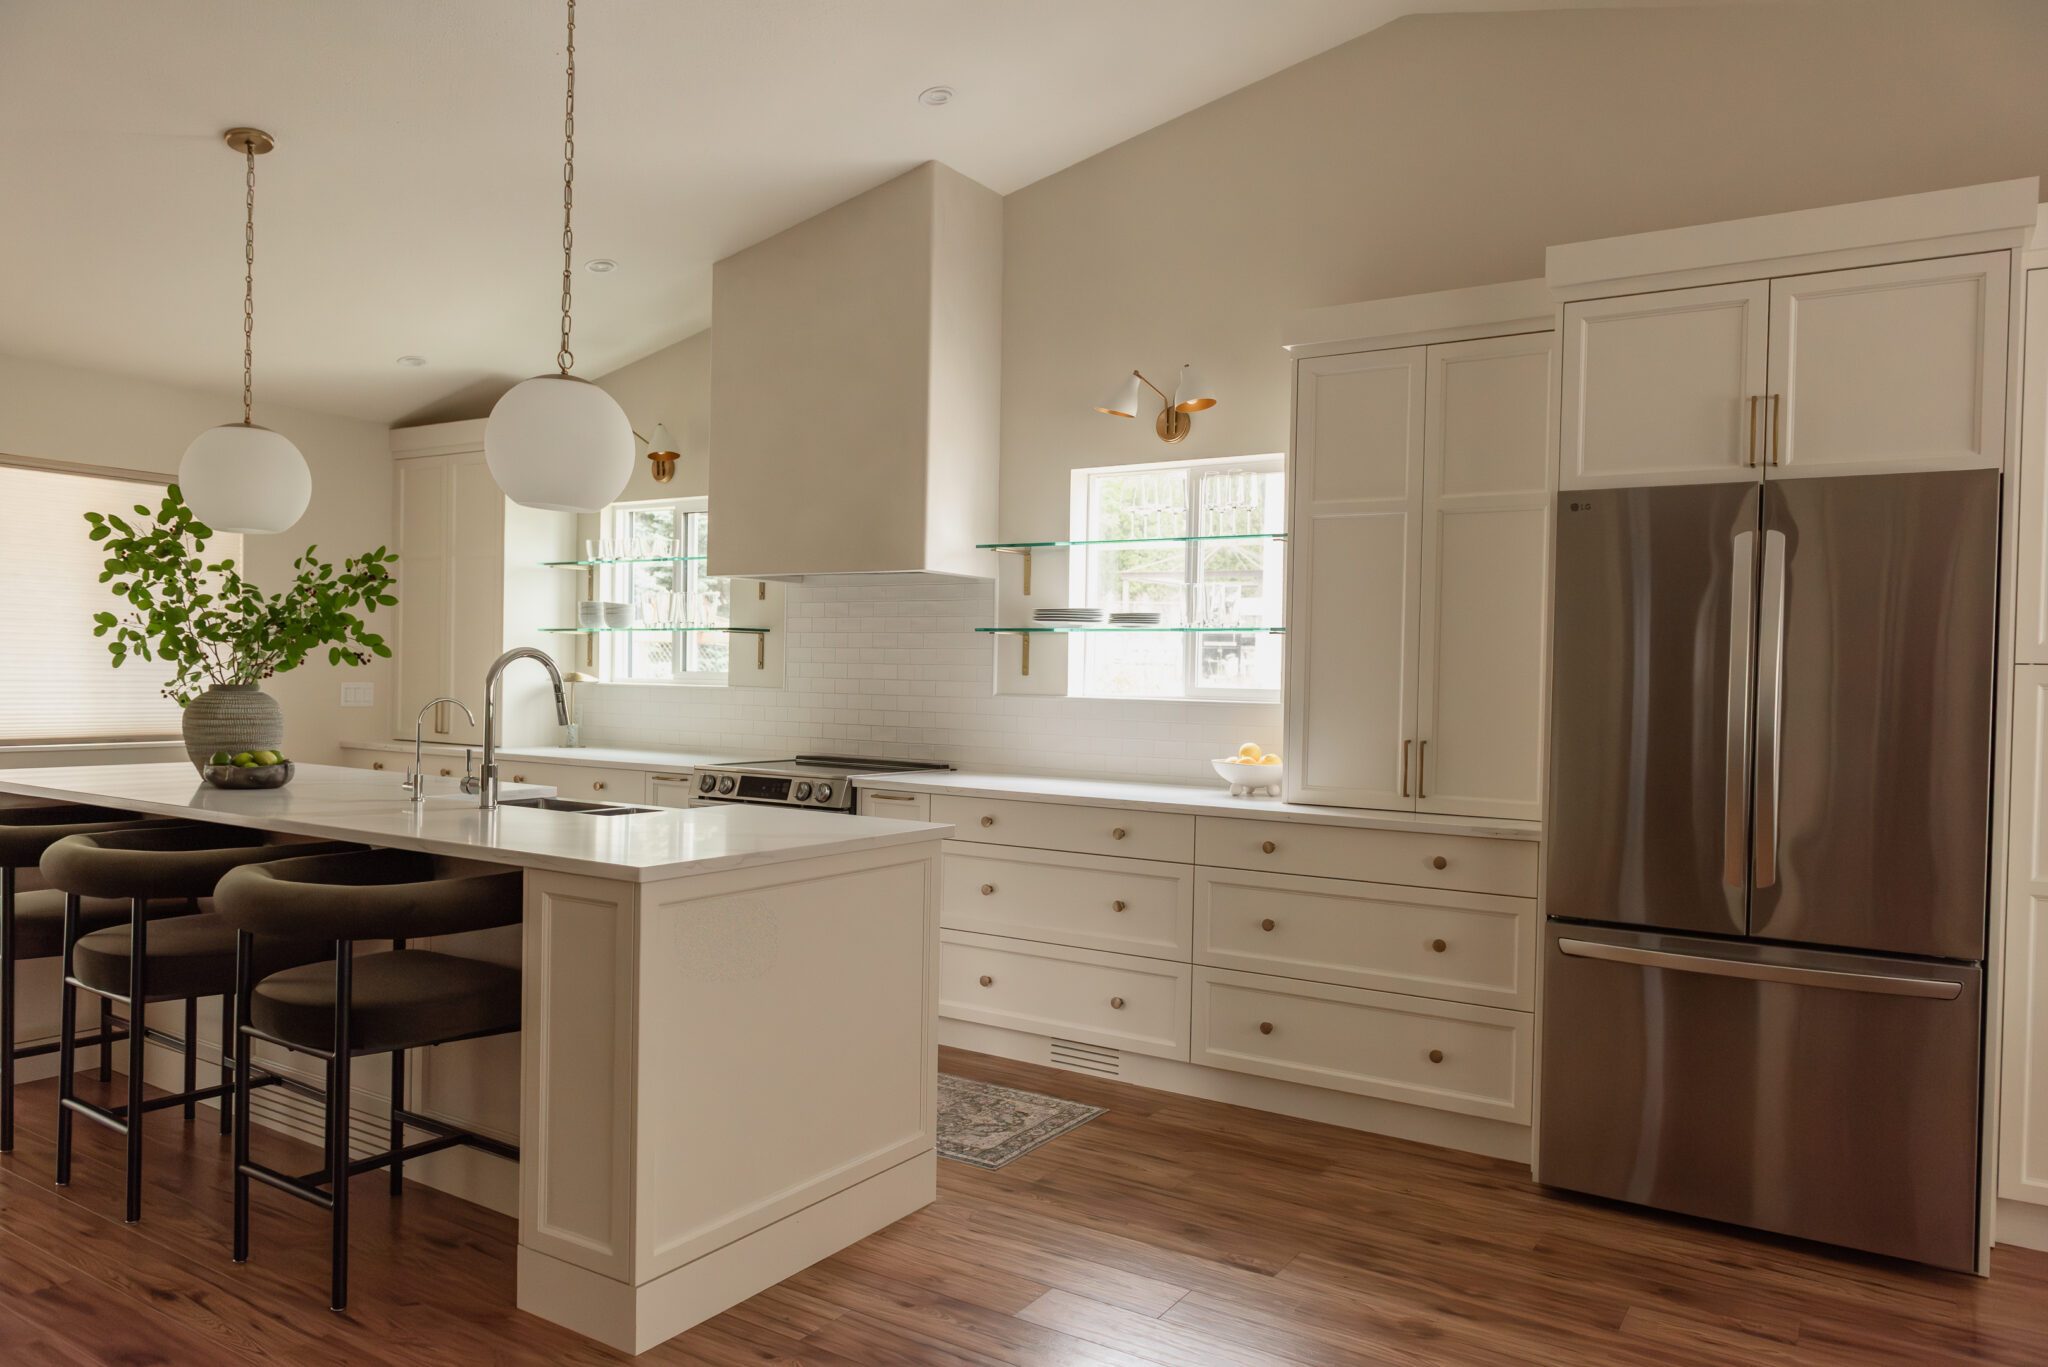
AFTER
The Case for a Strategic Renovation
Removing it meant rerouting electrical and other mechanical systems through the walls and ceilings, but it also gave us the opportunity to rethink the entire main floor. Once the chase was gone:
The kitchen could expand.
Circulation could improve.
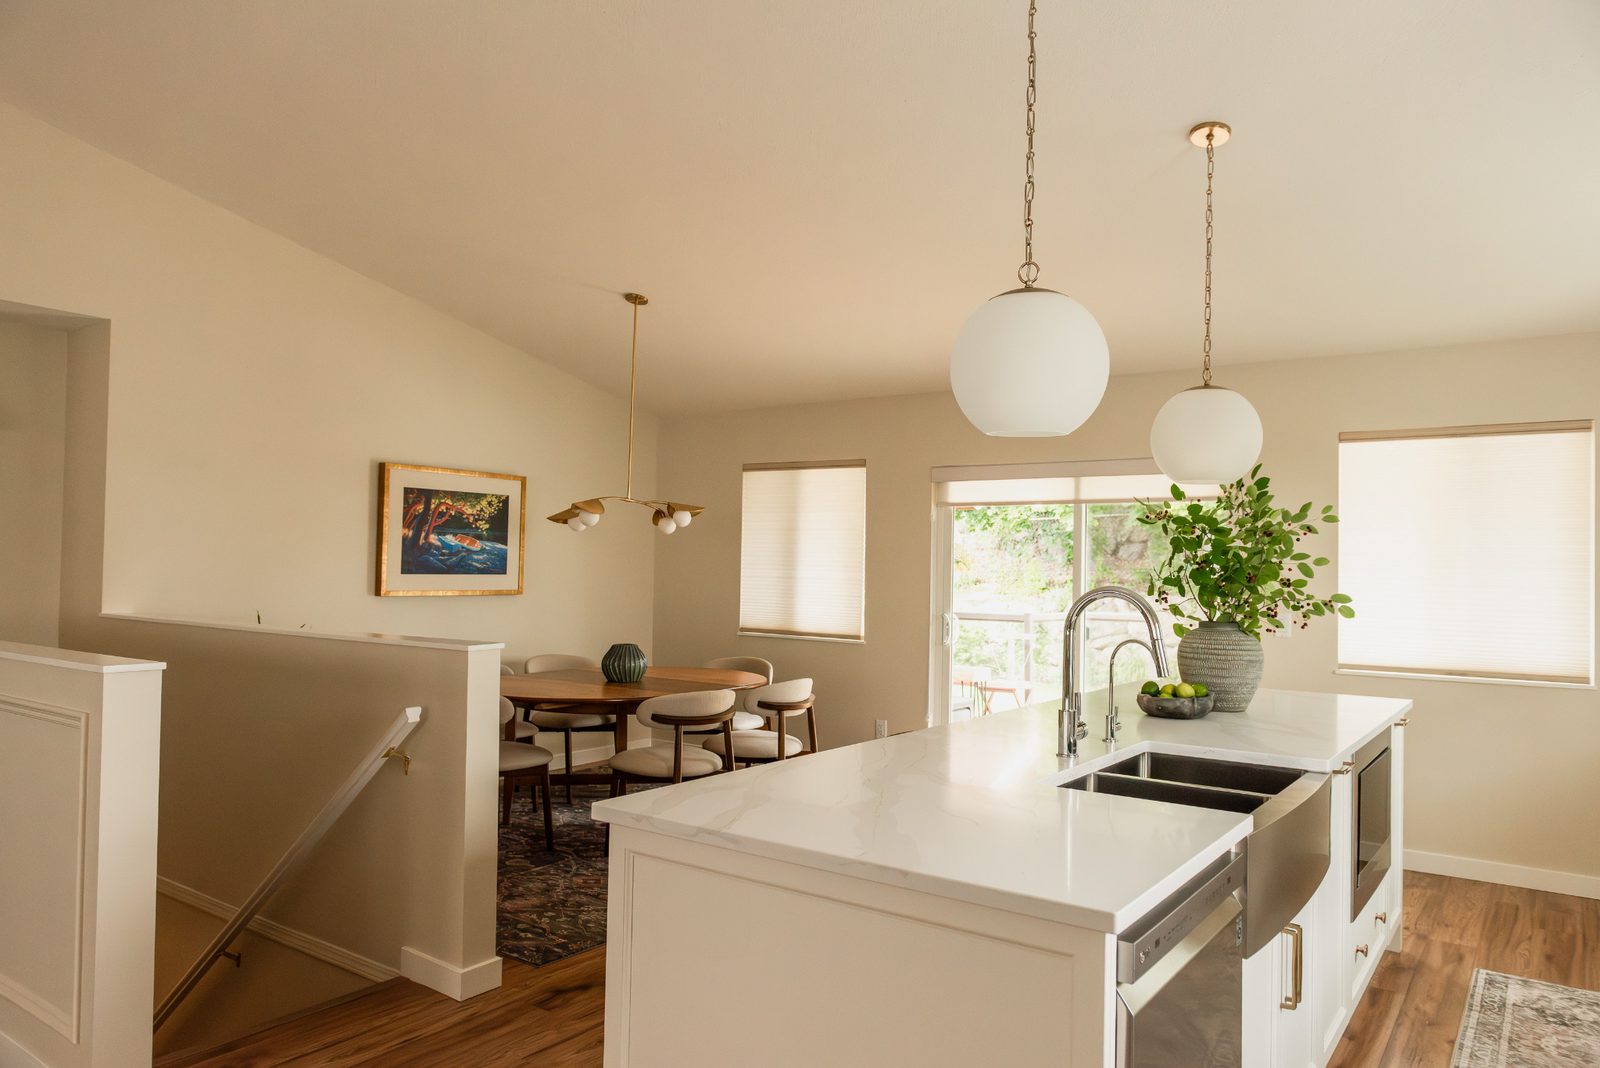
Sightlines between the kitchen, dining and living spaces became much clearer.
That shift was important for this family. They love to entertain, especially during the holidays, but they also wanted the house to feel comfortable and connected on an ordinary day.
“We wanted a home where everyone could be together without everyone having to be in the same room.”
Now:
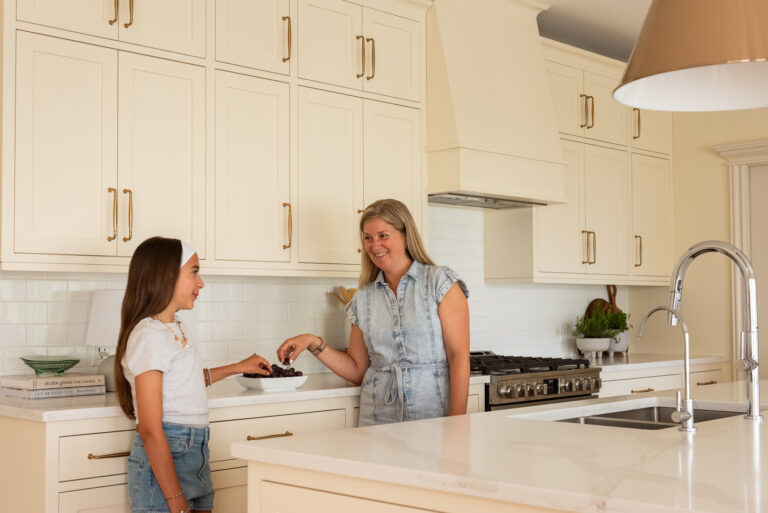
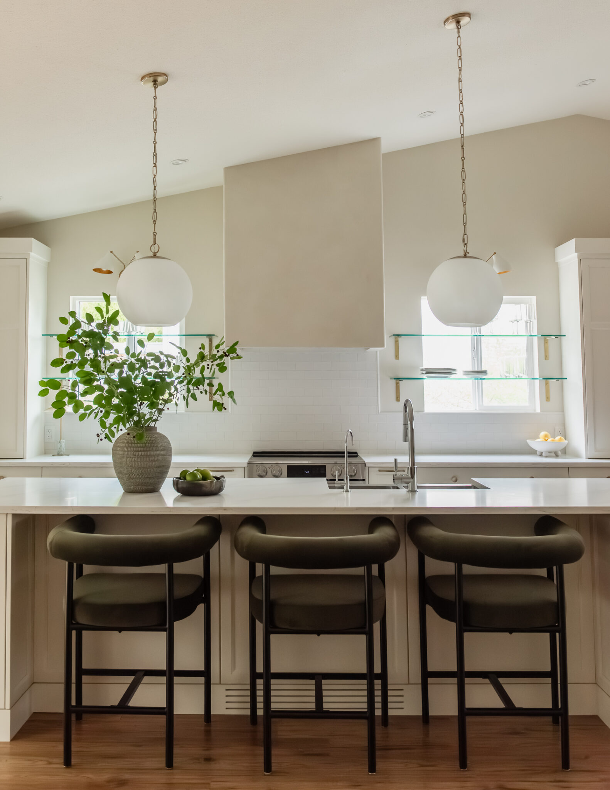
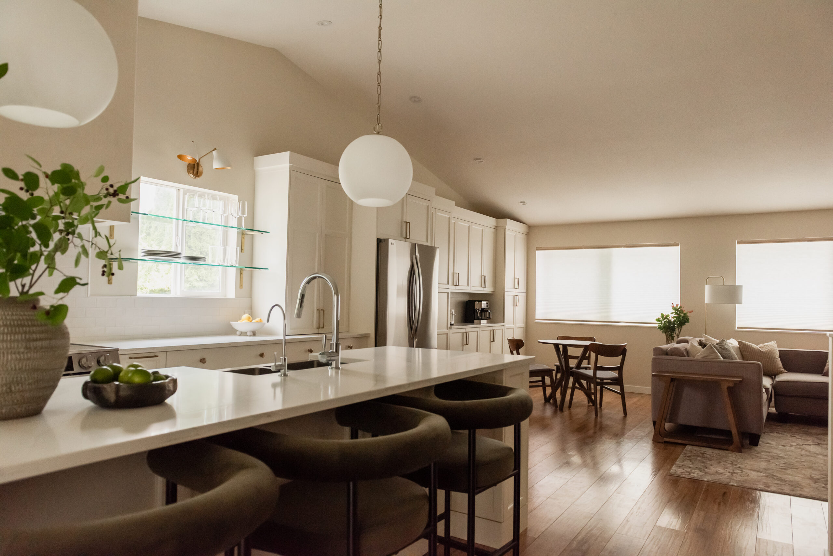
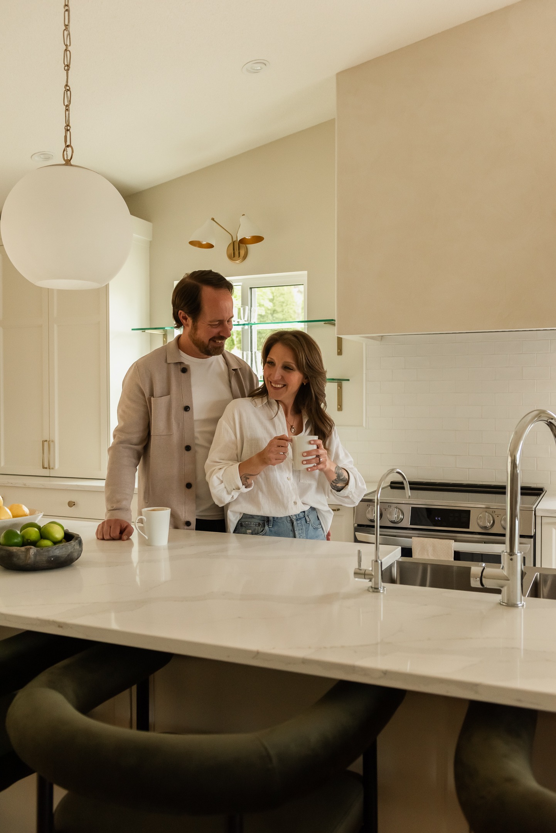
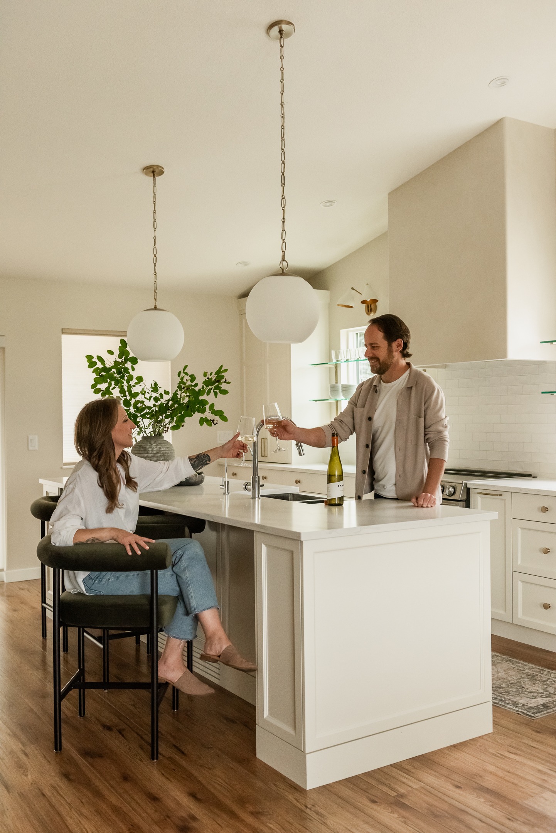
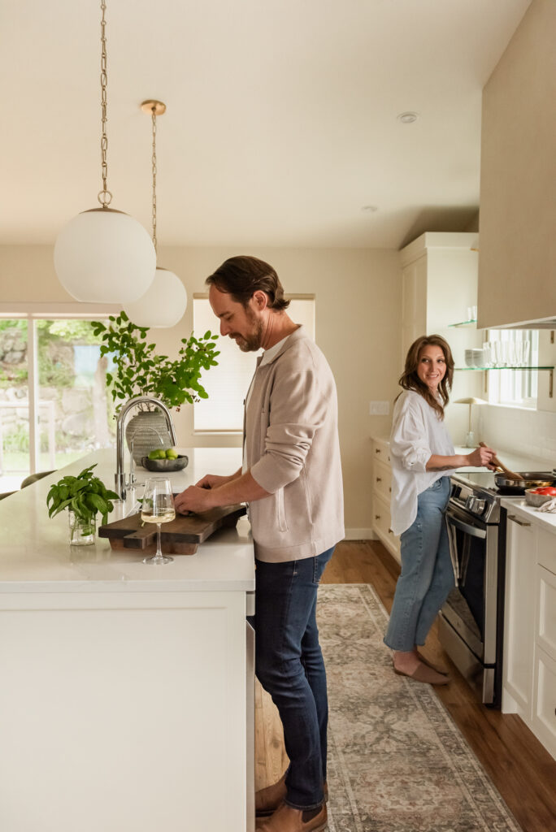
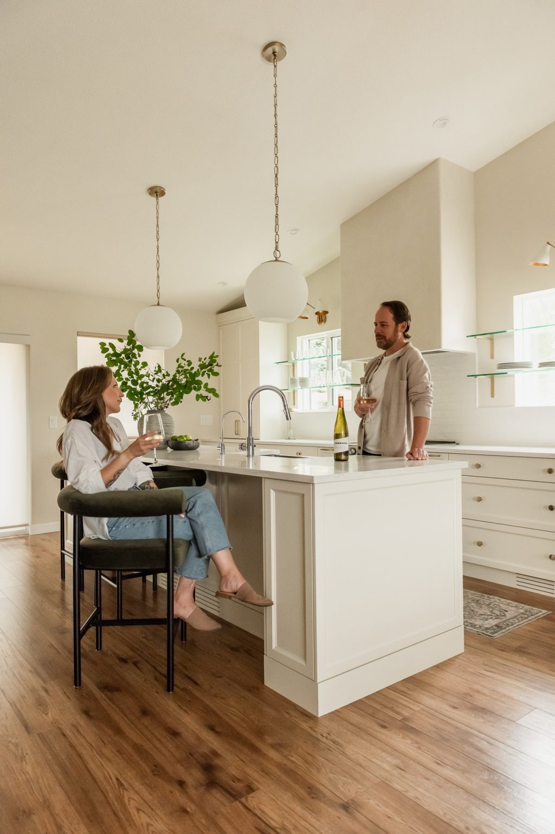
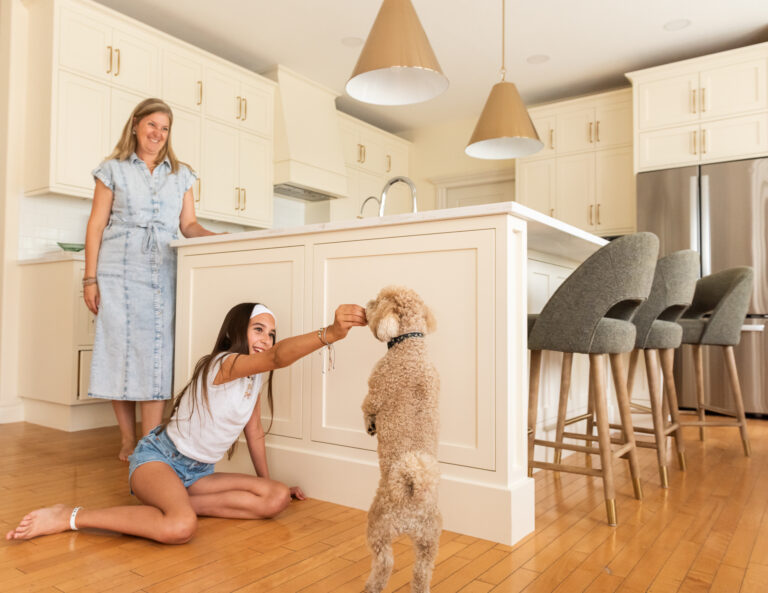
Someone can cook while the kids gather at the island.
Guests can move easily between the dining and living areas.
Everyone can still feel part of the same conversation.
The goal was never simply to create a larger kitchen or a more open floor plan. It was to make the main floor feel more natural for the way this family actually lives.
And once the chase was removed, everything else had room to fall into place.
BEFORE
AFTER
Designing the Range Wall Around Light
Once the floor plan opened up, we had an opportunity to rethink the architecture of the kitchen itself.
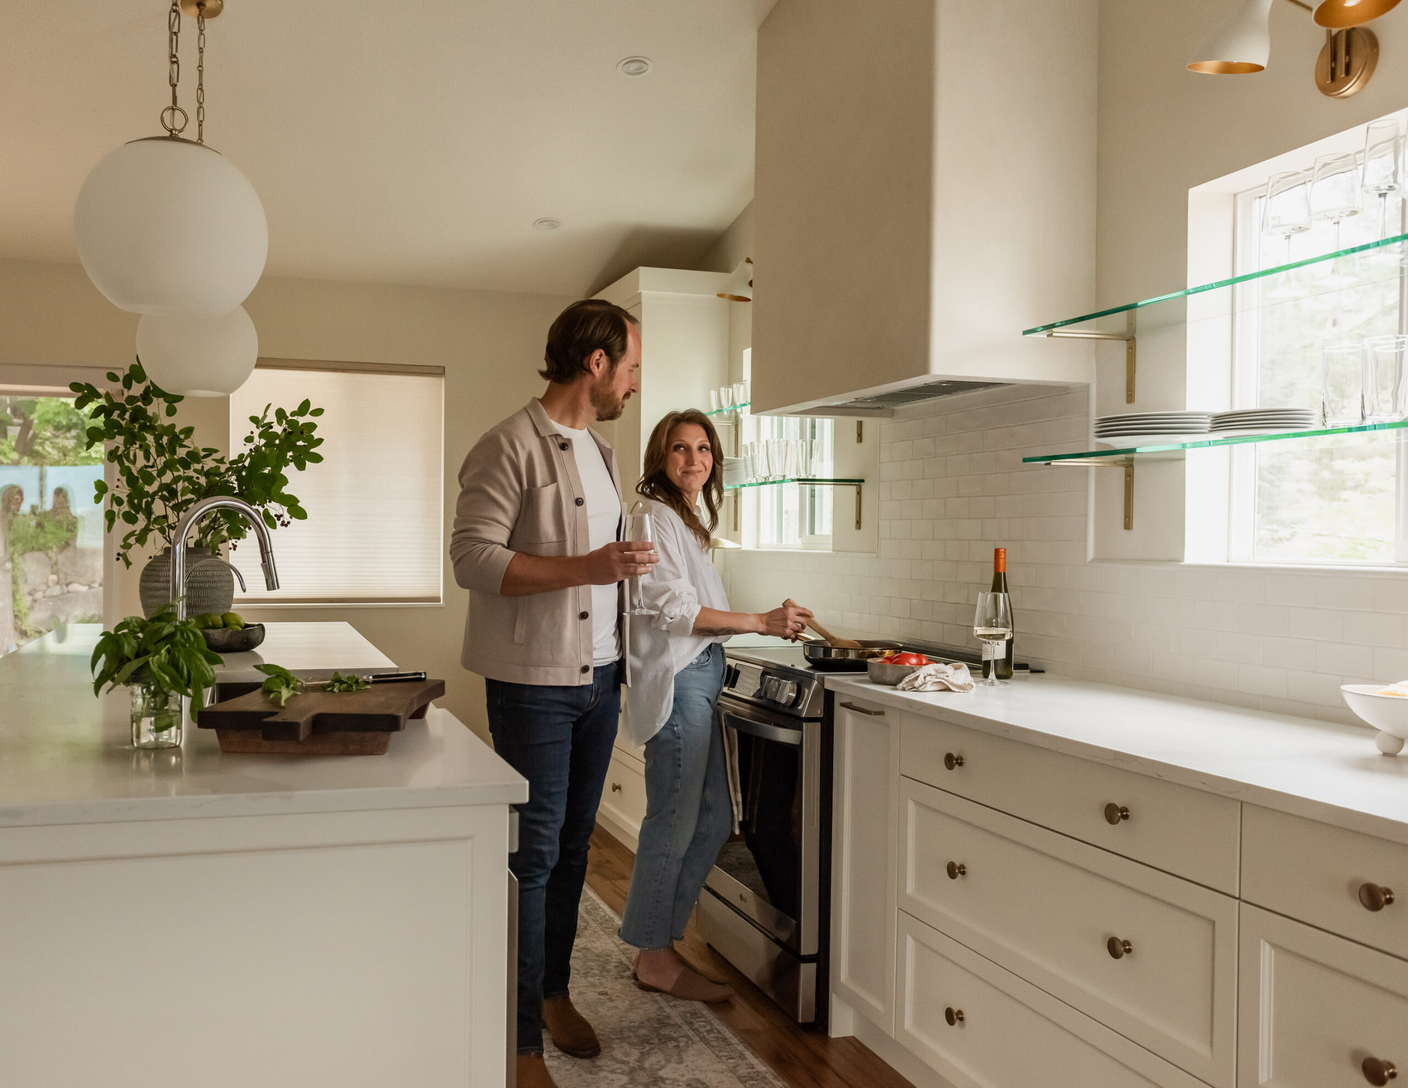
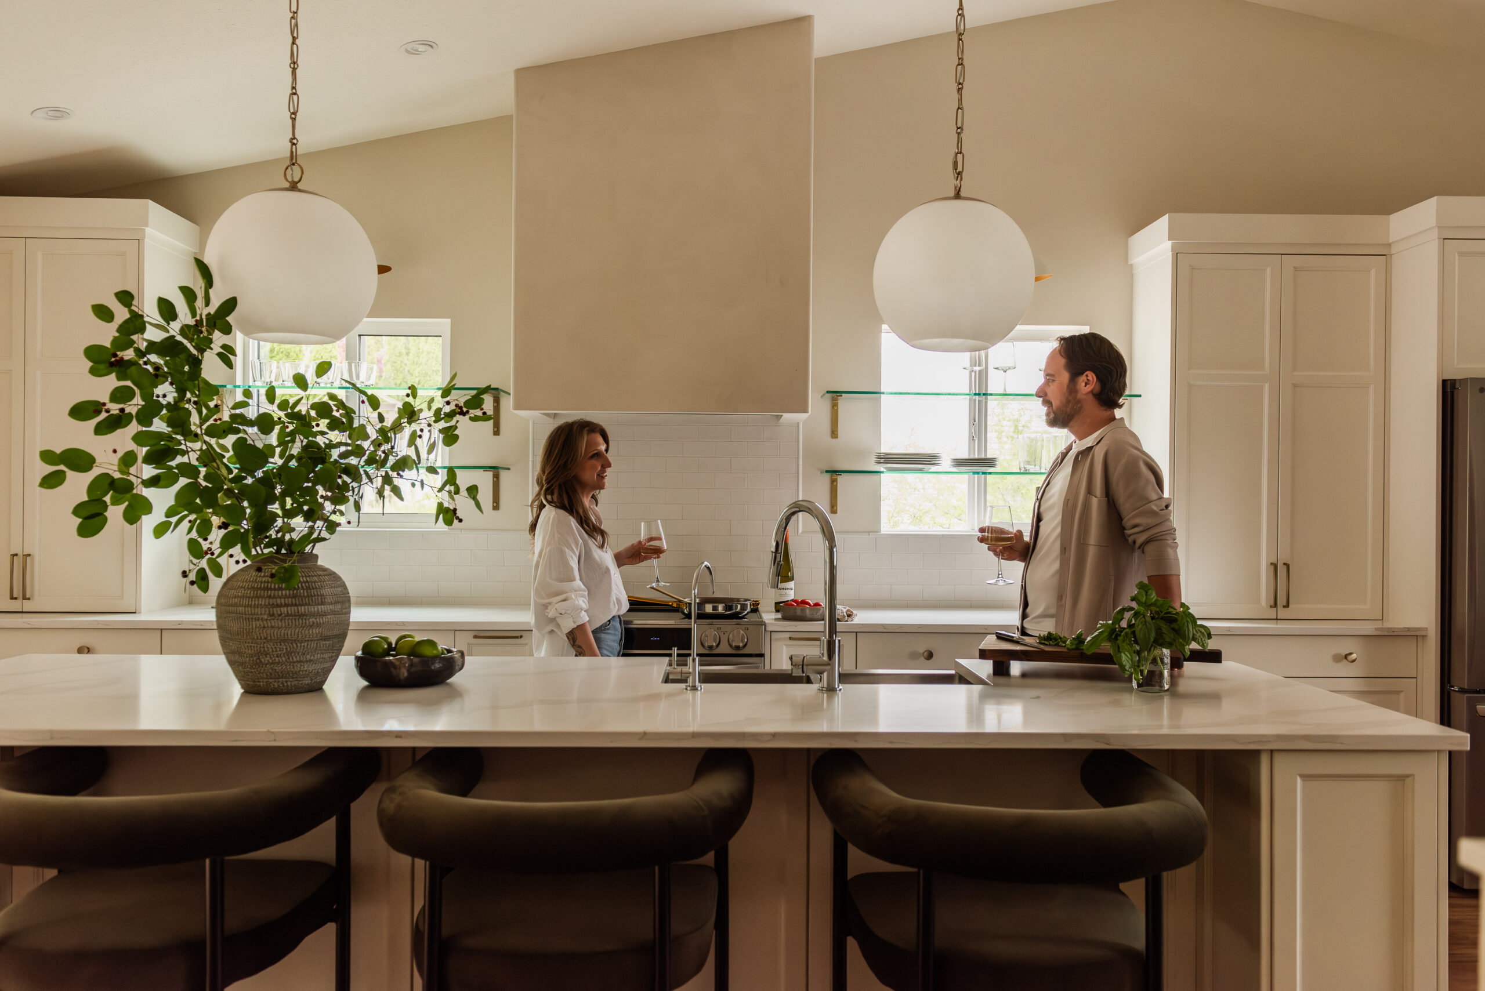
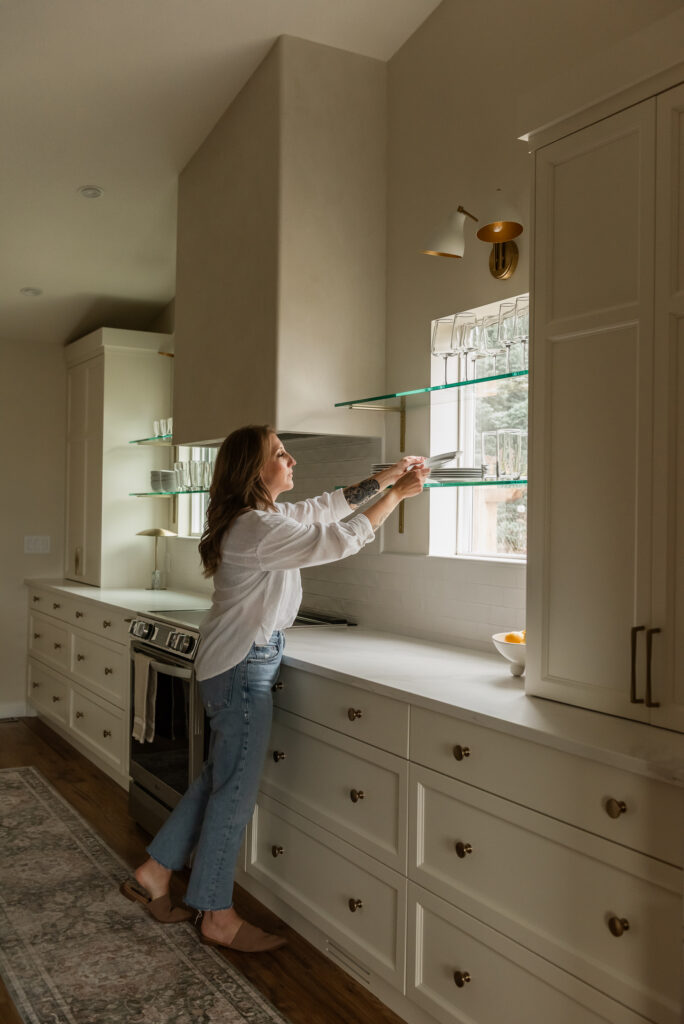
There was originally one window to the right of the range. We added a matching window on the left, creating symmetry around the cooking zone and bringing significantly more natural light into the centre of the kitchen.
BEFORE
AFTER - SECOND WINDOW WAS ADDED
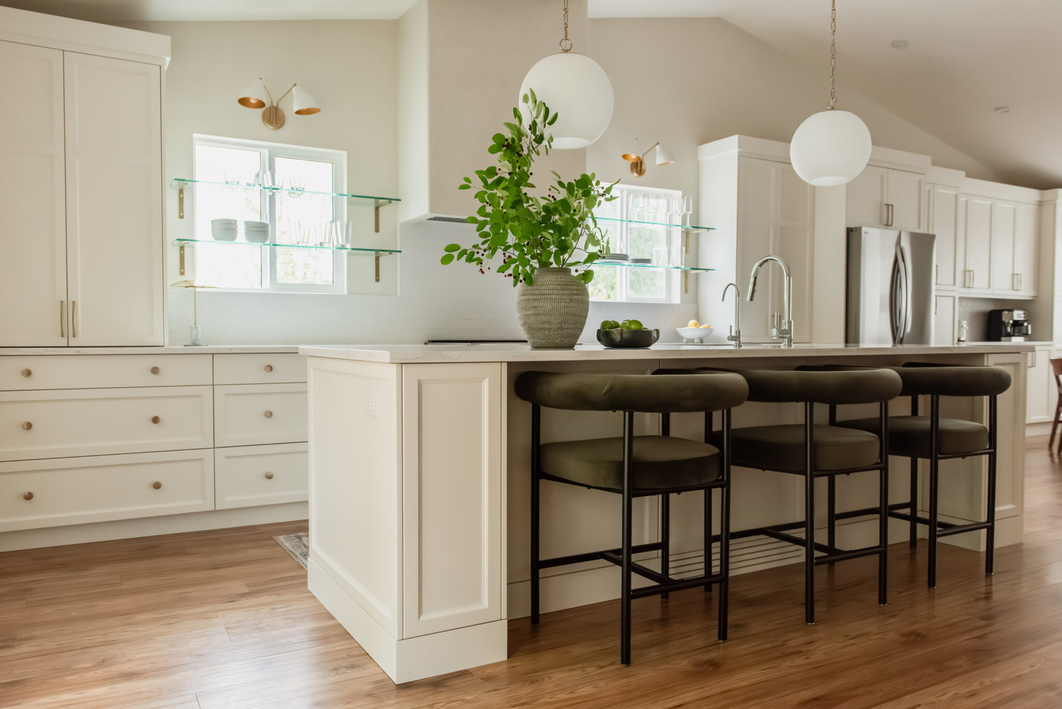
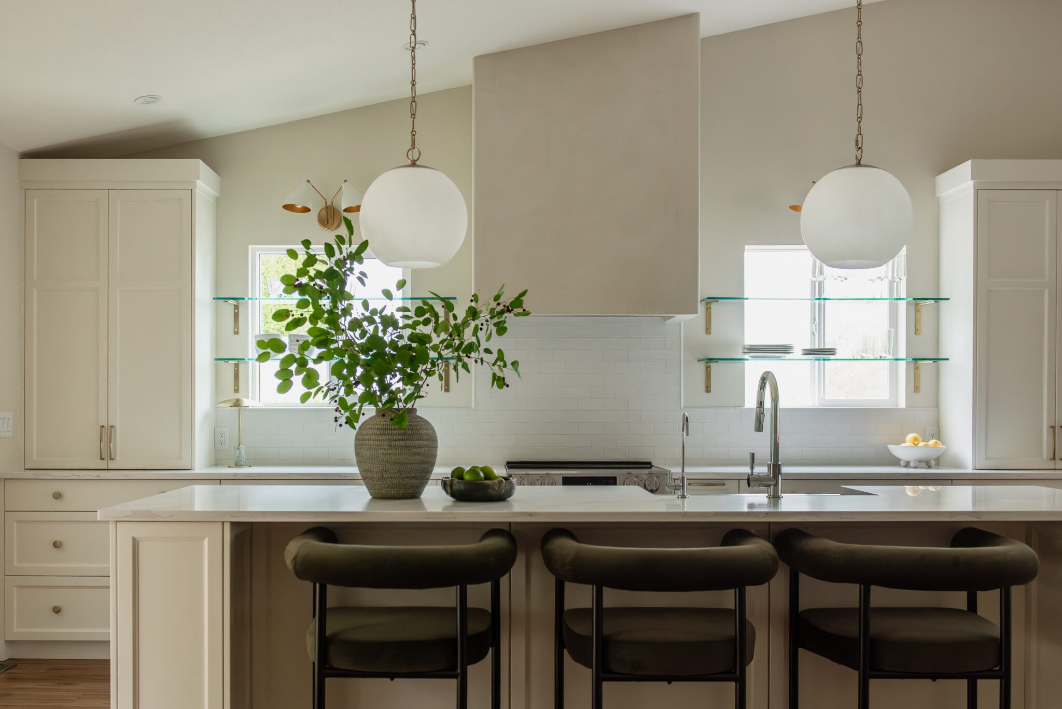
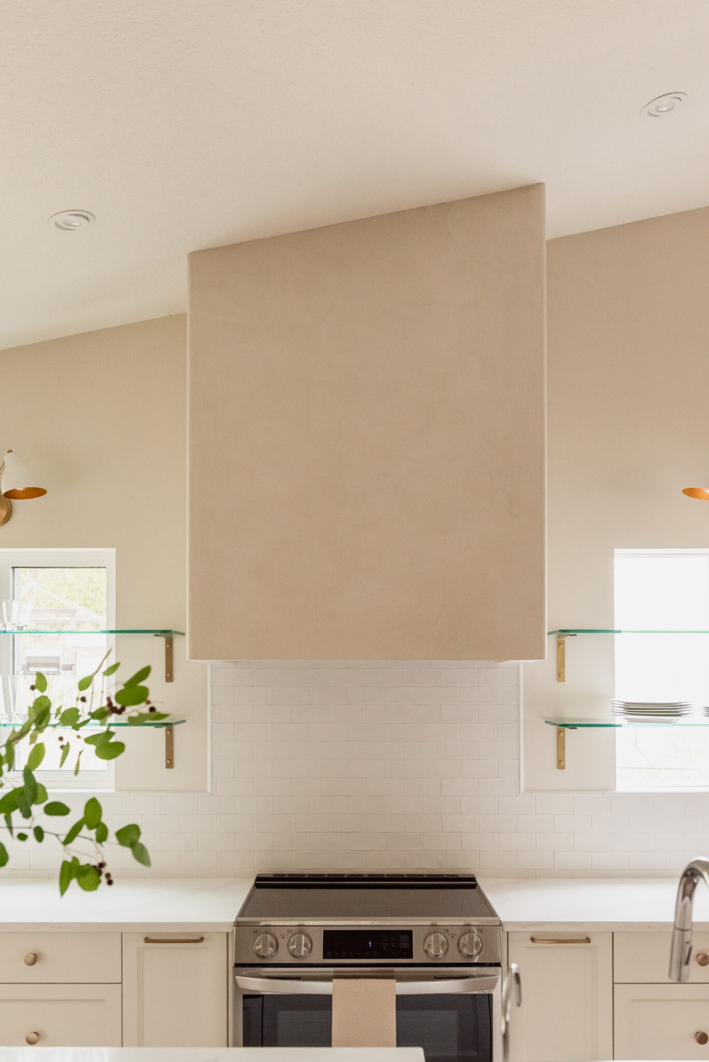
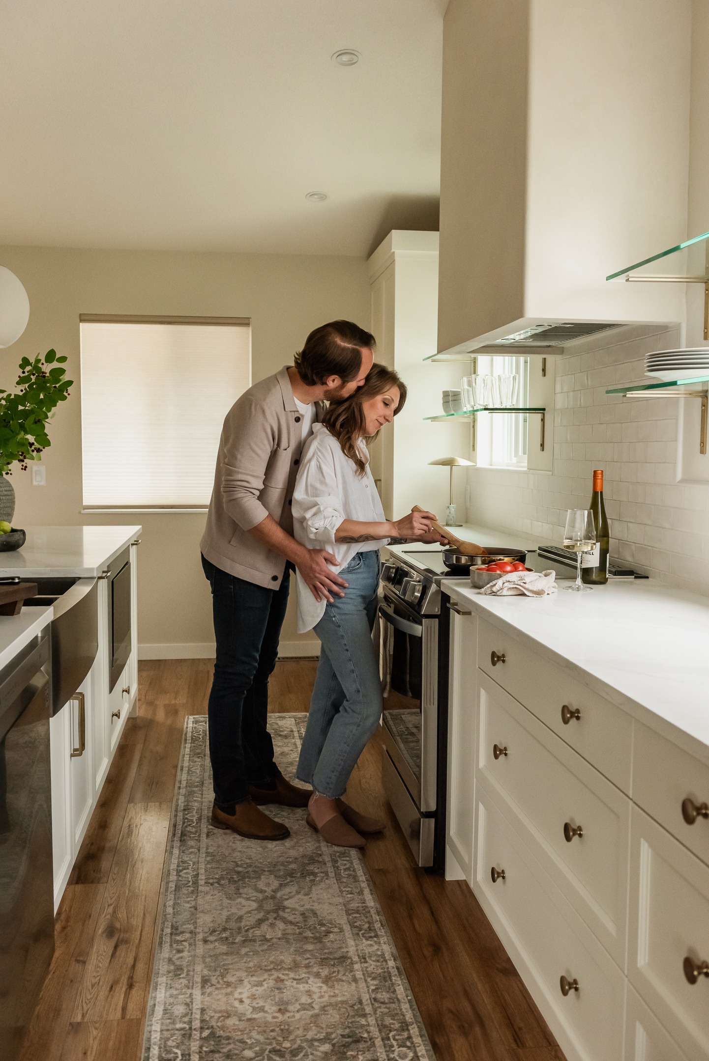
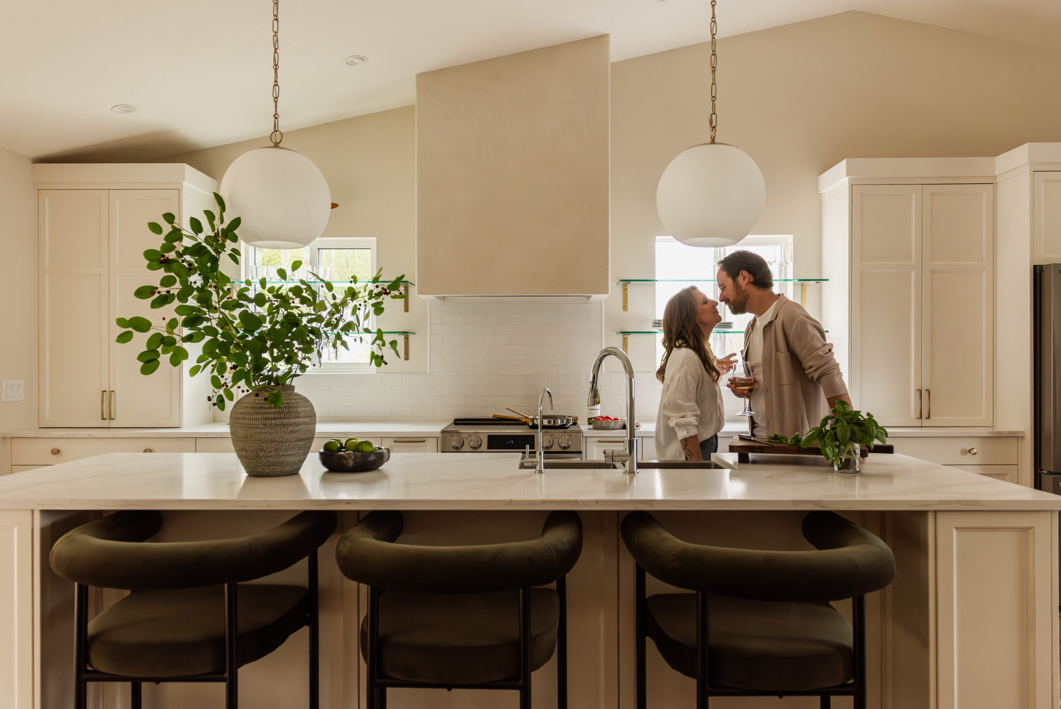
Between the two windows, we introduced a large plaster range hood that became the focal point of the room.
Because the hood already had such a strong architectural presence, we were careful not to overwhelm the wall with cabinetry.
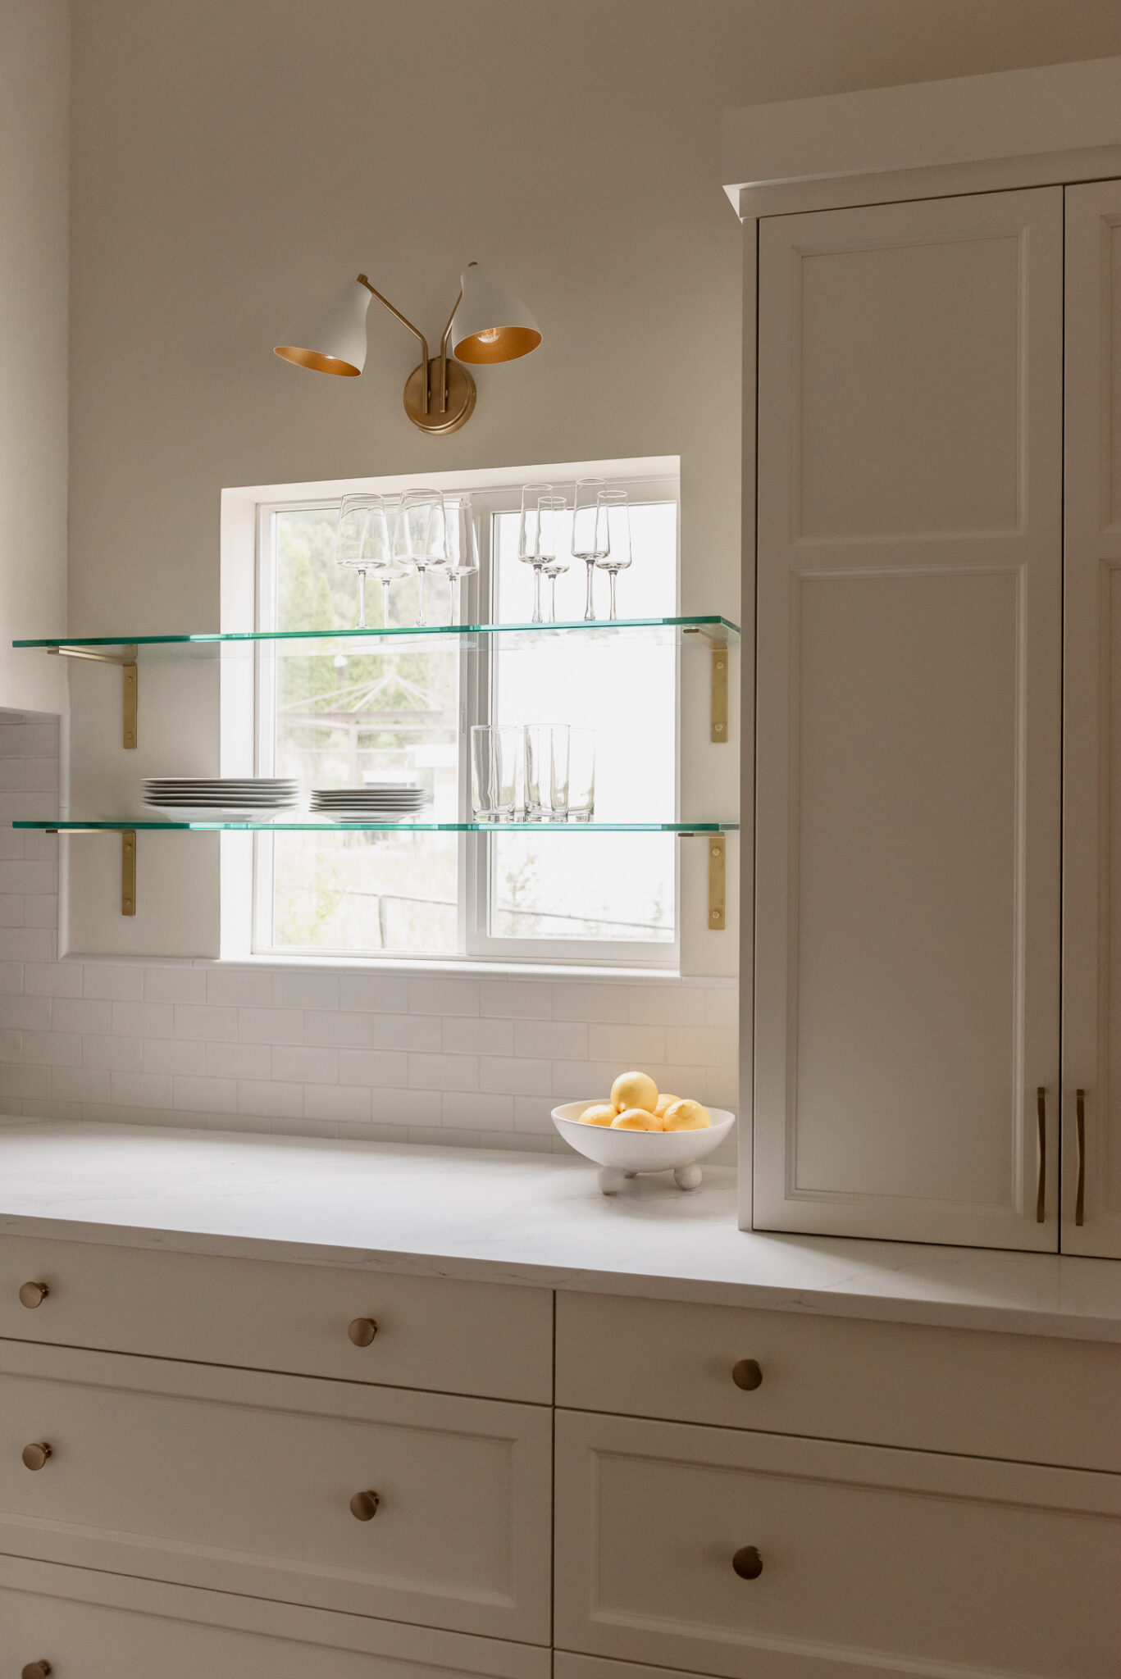
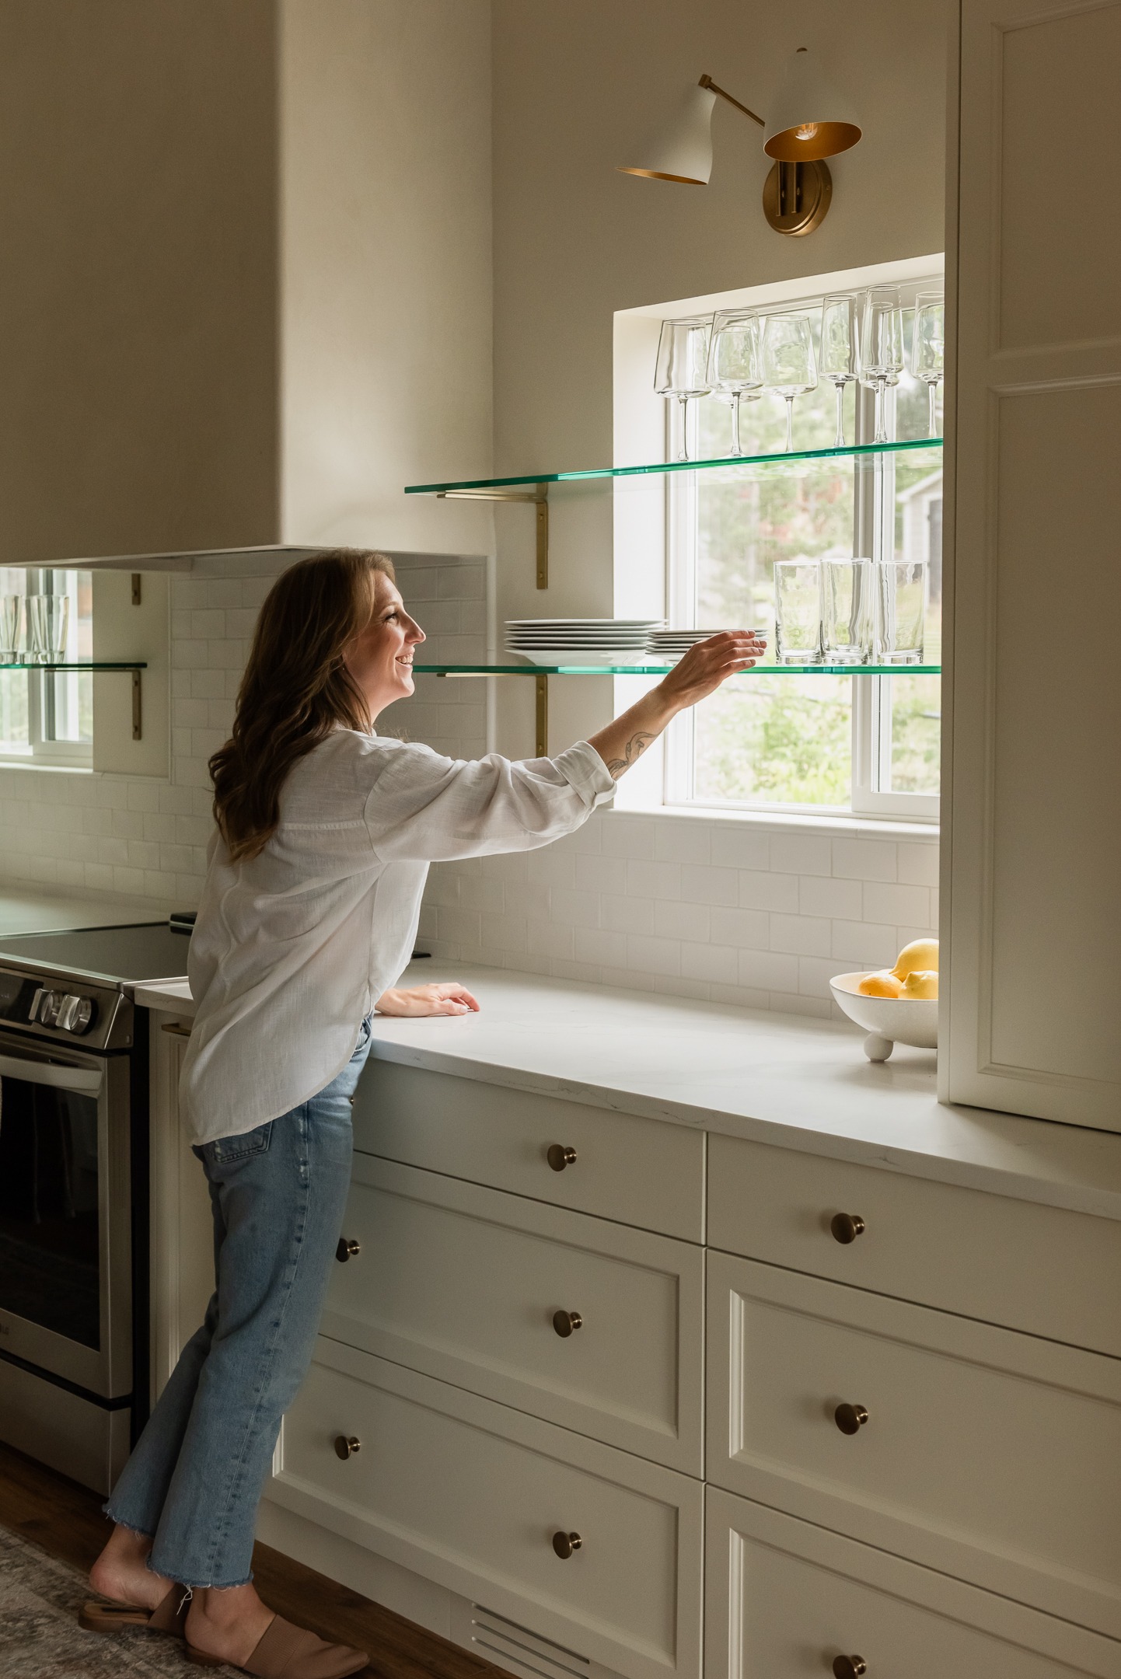
Instead, we ran glass shelving directly across the window openings on either side.
It’s one of our favourite details in the entire project.
The shelves add just enough functional storage for glassware and everyday pieces while allowing the windows to remain visually open. During the day, natural light moves straight through the glass, catching the edges of the shelves and whatever happens to be sitting on them.
There is this beautiful moment where storage almost disappears into the windows.
It feels light, architectural and a little unexpected, while allowing the plaster hood to remain the hero.
Small appliance garages tucked beside the windows give the homeowners additional concealed storage without adding visual weight to the range wall.
Creating a Dedicated Morning Zone
At the front of the home, we created a completely separate function within the larger kitchen.
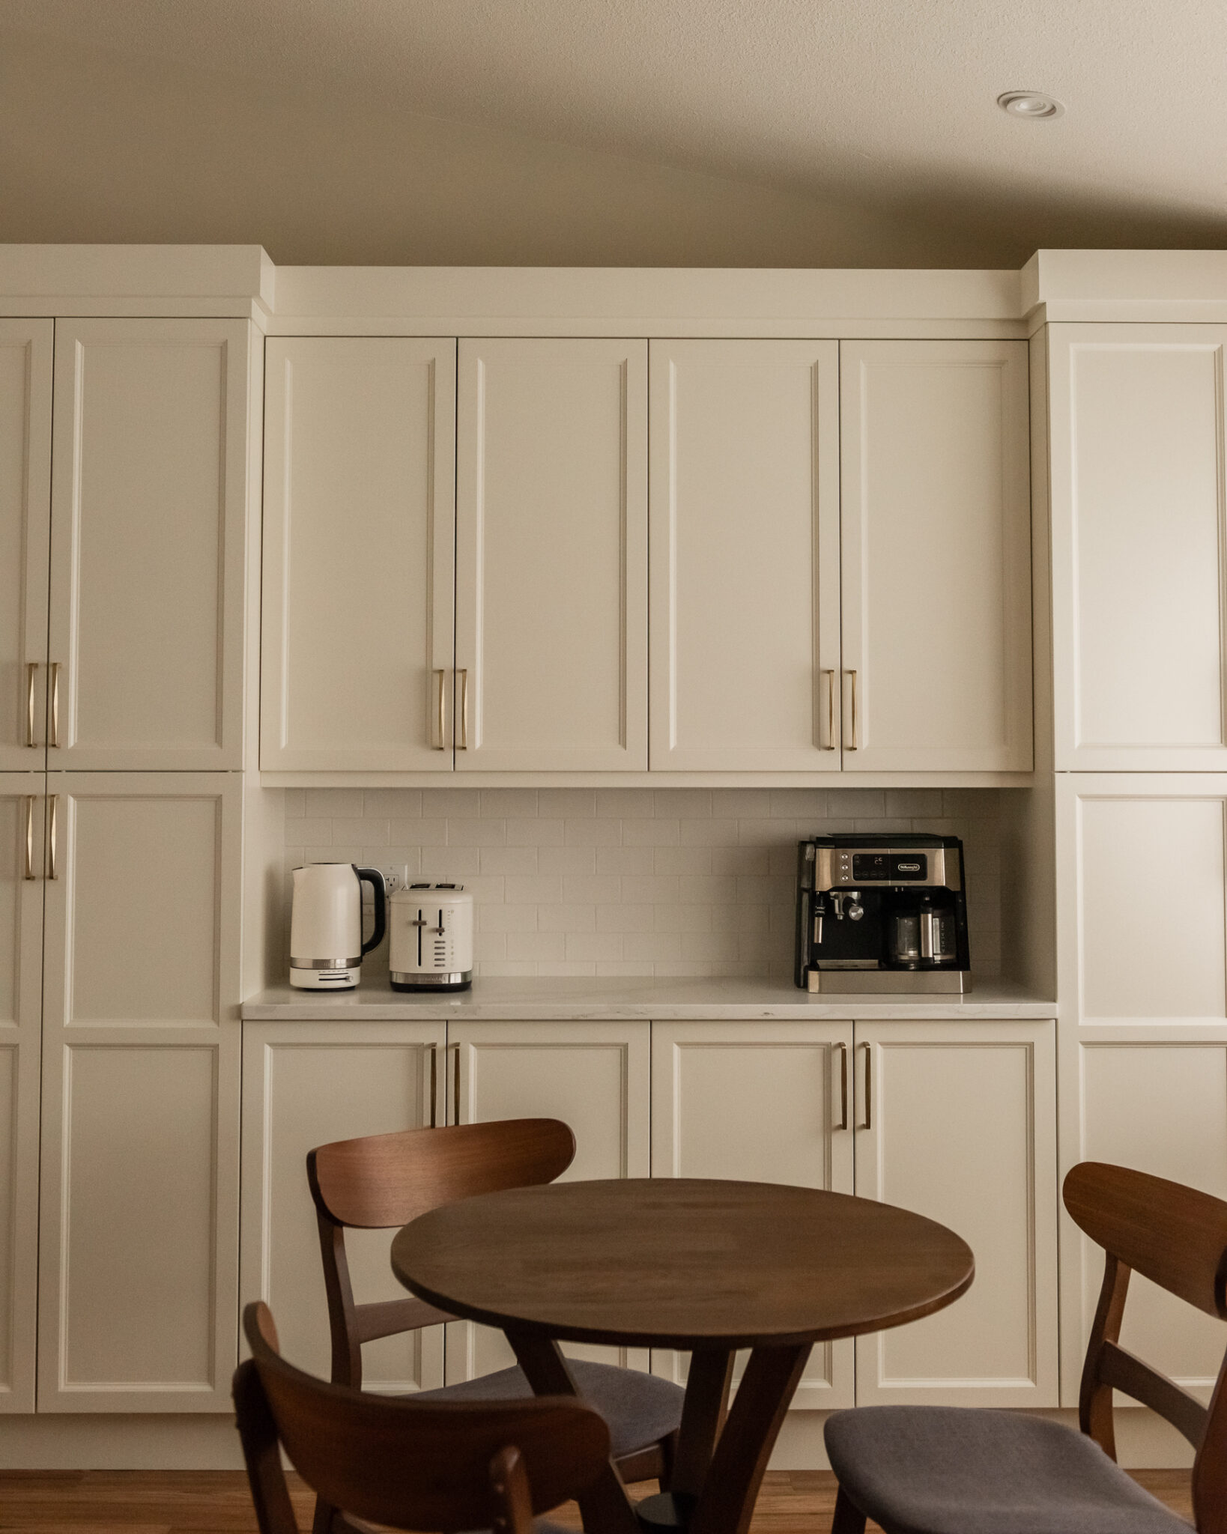
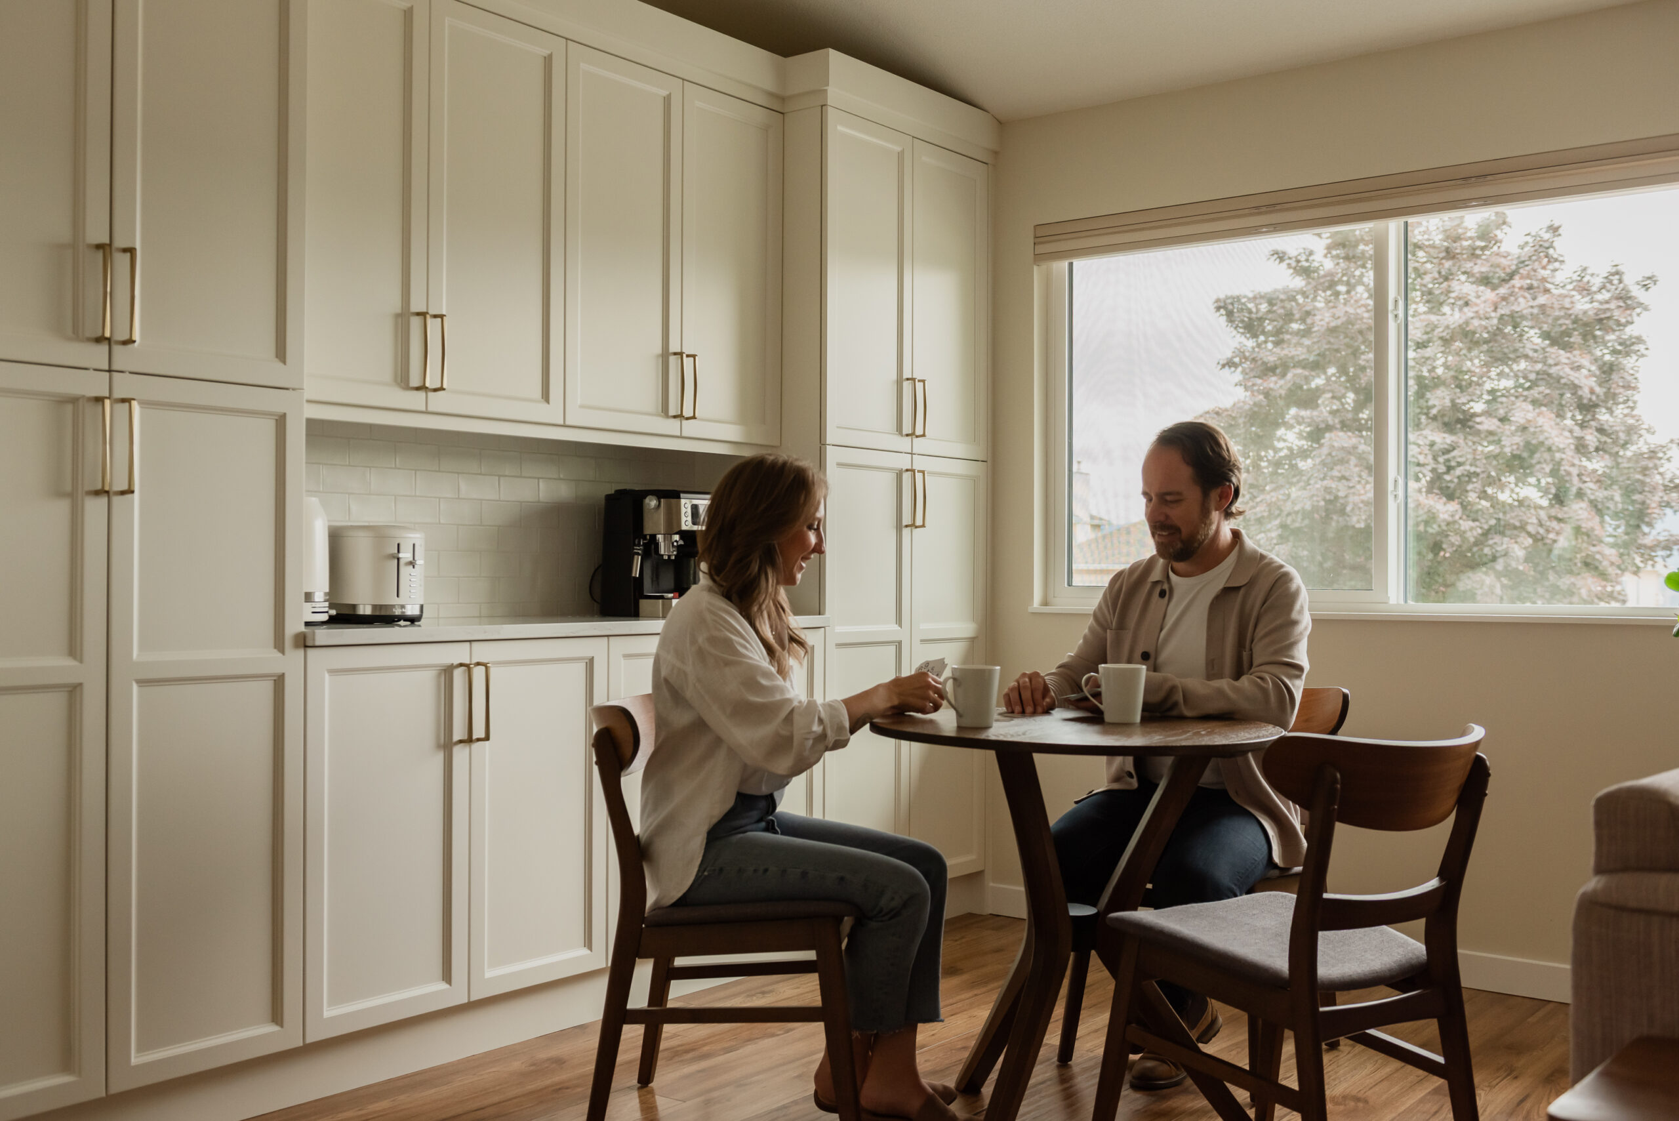
Floor-to-ceiling pantry cabinetry now flanks a dedicated coffee bar, creating a morning zone where coffee, breakfast and everyday appliances can live away from the primary cooking area.
We also enlarged the existing windows in this part of the house, extending them toward the centre to bring in more natural light and make better use of the views beyond.
The result is a space where:
Someone can make coffee without crossing through the main kitchen.
Guests can help themselves without entering the cooking zone.
The family has a separate area for the small rituals of everyday life.
And really, who doesn’t want a coffee bar with a view?
Rethinking the Back of the House
The opposite side of the main floor also required some architectural editing.
The existing patio slider sat very close to the kitchen cabinetry, limiting our ability to extend storage into that corner.
We repositioned the slider to the centre of that wall and flanked it with two symmetrical windows, allowing the cabinetry to die cleanly into the wall while also giving the kitchen and dining room clearer visual definition.
The windows create a rhythm across the space and bring daylight deeper into the main floor.
Rather than defining rooms with walls, we used architecture, cabinetry and window placement to give each area its own identity while still allowing the entire floor to feel connected.
BEFORE
AFTER
A Warm, Quiet Material Palette
With so much happening structurally, we kept the finishes intentionally calm.
The palette includes:
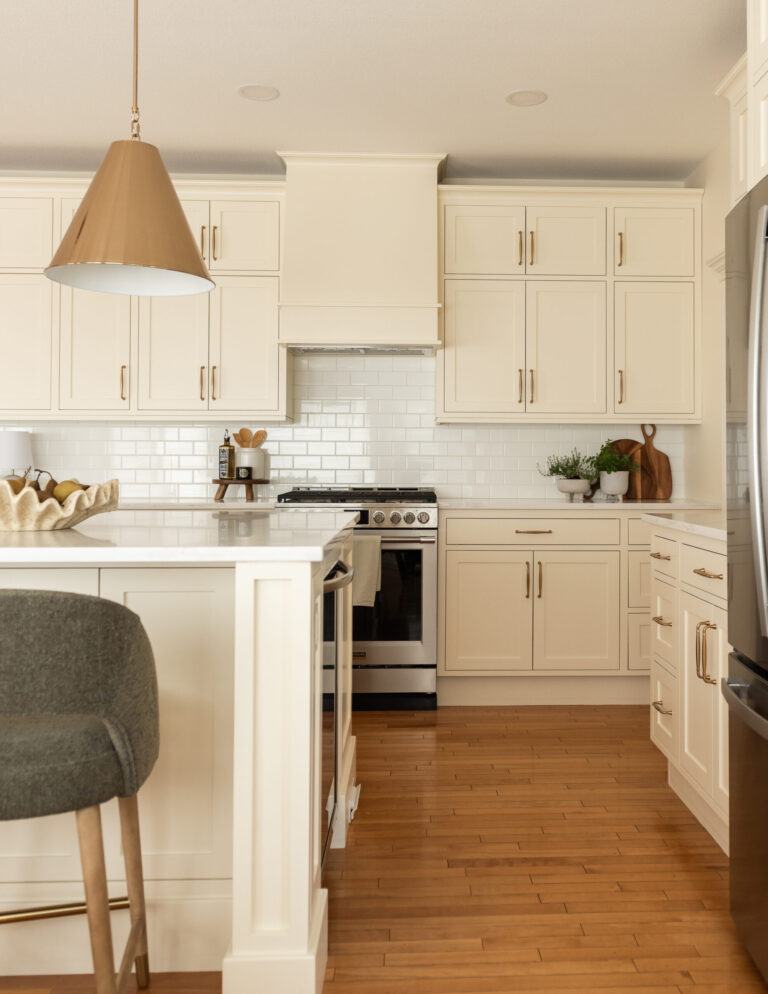
Warm white cabinetry throughout the kitchen and pantry.
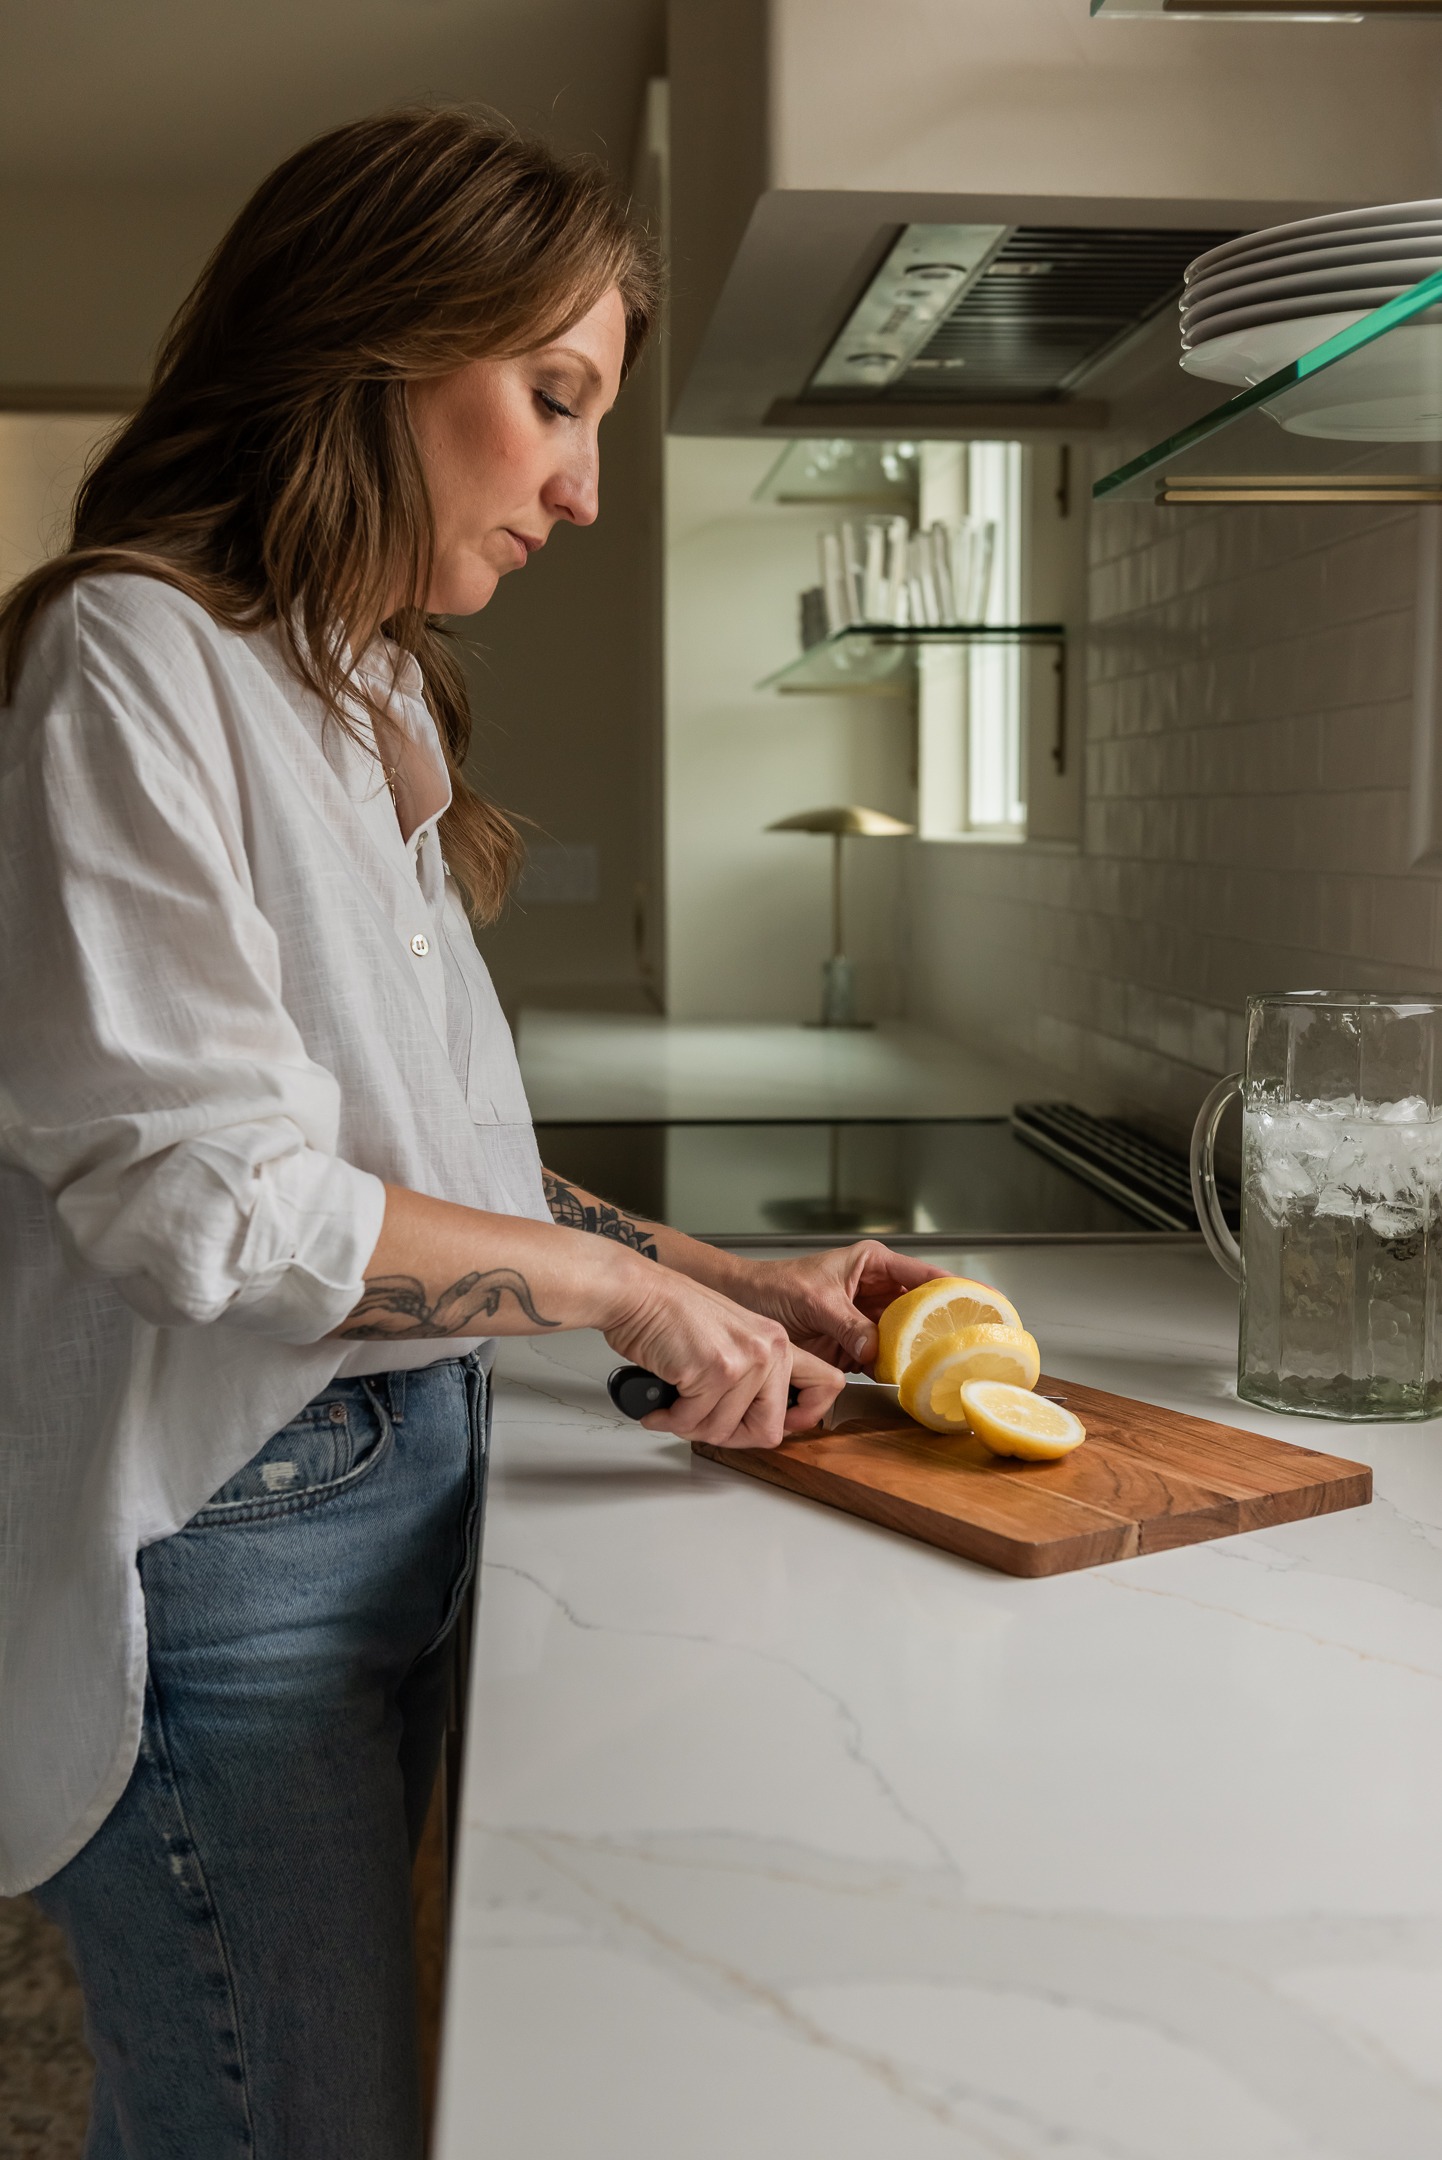
Softly veined quartz.
Brass hardware.
Existing wood flooring that adds warmth.
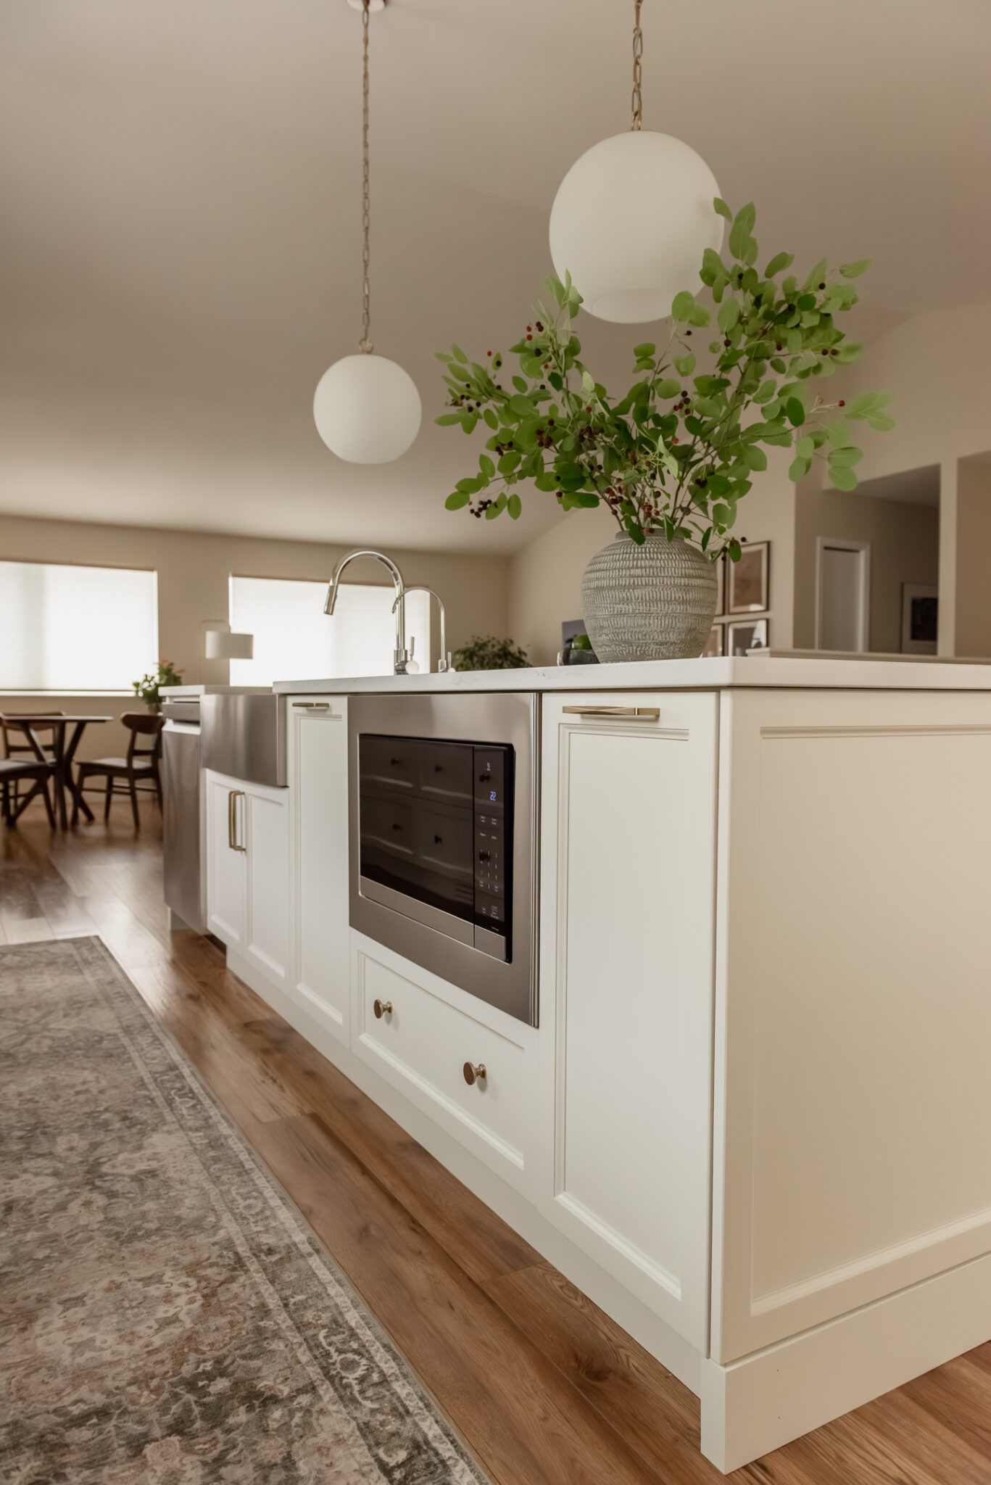
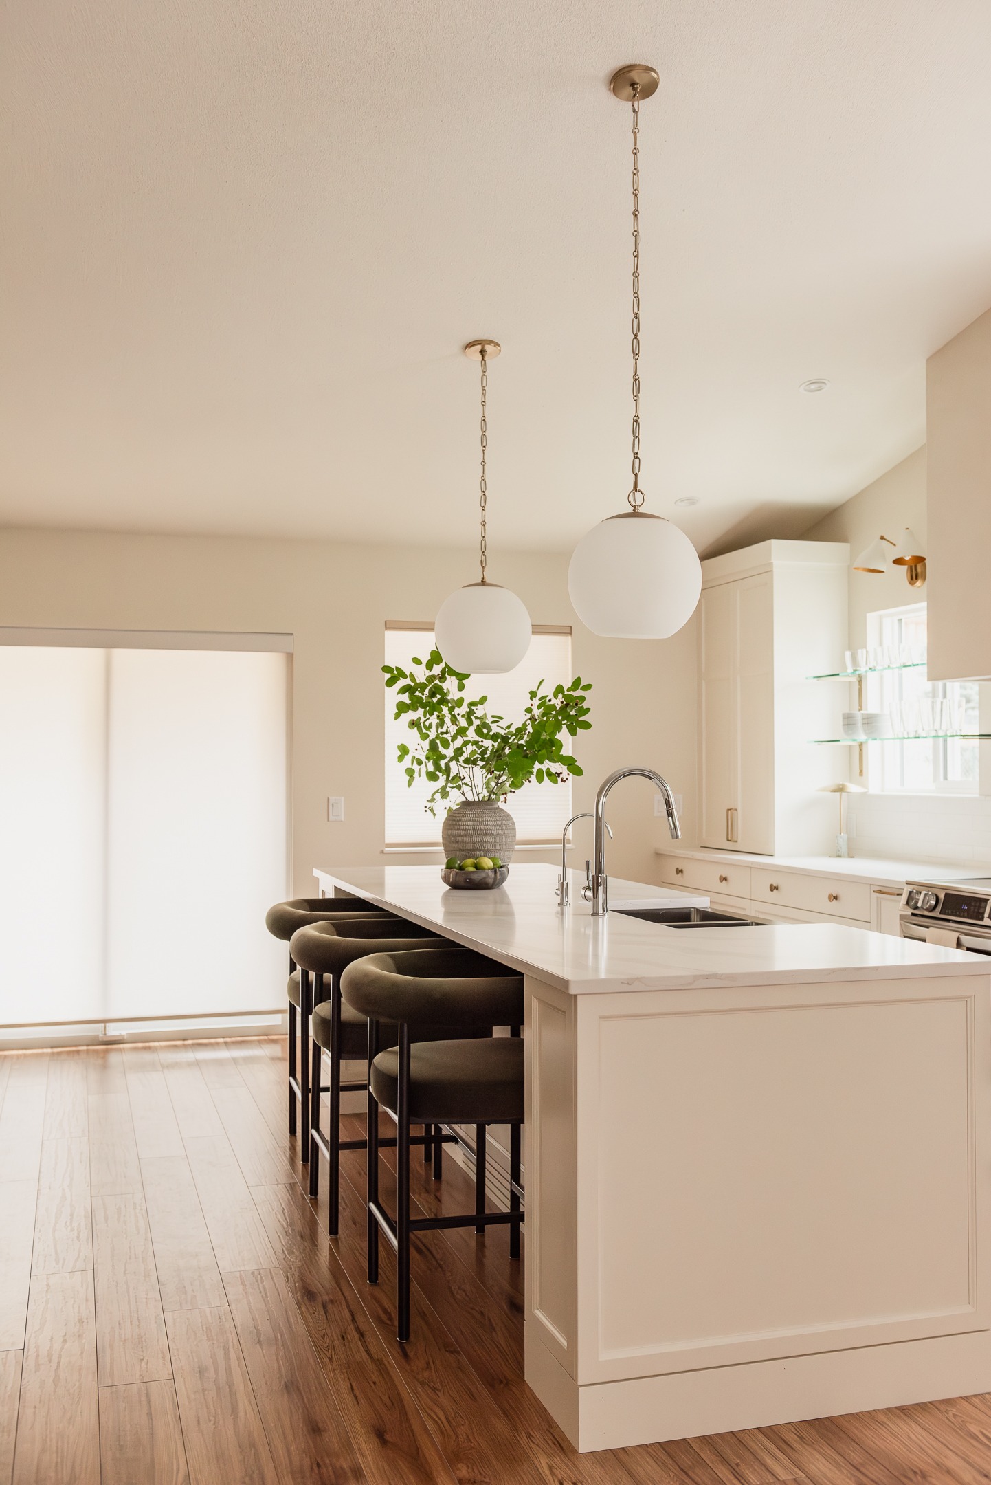
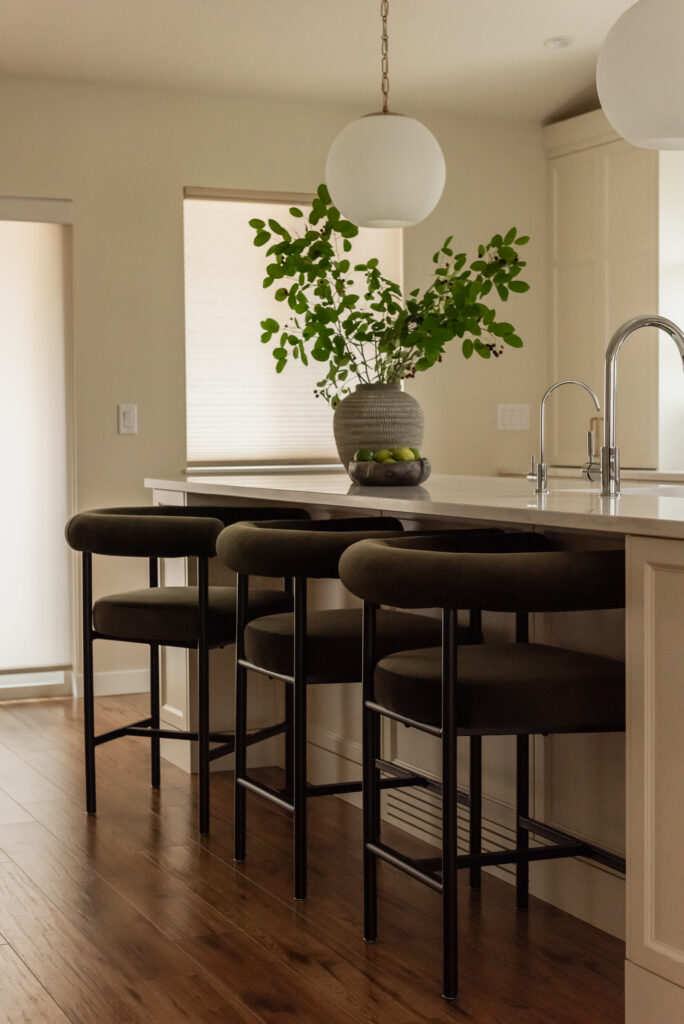
Oversized alabaster globe pendants that bring scale over the island.
Olive counter stools that ground the lighter finishes.
The plaster hood feels substantial but quiet.
The glass shelving almost disappears.
And the brass details catch the light without demanding attention.
There are plenty of beautiful moments in this kitchen, but none of them are trying too hard.
A Kitchen Designed Around How They Actually Live
The biggest transformation at Sunview isn’t any one finish or fixture.
It’s the way the house now works.
The renovation created:
More room to gather without everyone standing in the cook’s way.
A dedicated morning zone.
More natural light.
Storage placed where it actually makes sense.
A stronger connection between the kitchen, dining and living spaces.
For a family that loves opening their doors to everyone at the holidays—but also simply wanted to enjoy their home more every day—that change is everything.
We’ll be sharing much more from Sunview, including the structural work behind the transformation, our approach to the cabinetry and storage, and a closer look at that range wall and its glass shelving.
But for now, welcome to Sunview.
A home that finally feels as open, warm and inviting as the family who lives there.
Begin Your Journey Today
If you’re planning a renovation and could use expert guidance, explore our Interior Design Consulting Services — or, if you’re looking to partner with a design-build team you can trust, simply fill out our Contact Form or book a Free Discovery Call below to get started.
As always, thank you so much for being here, please share this with a friend who is about to renovate.
Follow along for behind-the-scenes, project progress, and daily inspiration over on Instagram @juxta.interiordesign.