How smart space planning and carefully considered details transformed a dated ensuite into something beyond our clients' expectations.
Sometimes the best transformations aren’t about making a space bigger. They’re about seeing what’s possible within the space you already have.
Our Pine Row ensuite renovation is a perfect example.
When we first met with our clients, they had a budget in mind and fairly modest expectations for what their bathroom renovation could accomplish. Like many homeowners, they were trying to be practical about where to spend and where to save, including the possibility of keeping portions of their existing vanity.
And I completely understand that thinking! When something is still functional, replacing it can feel unnecessary.
But as we started exploring the layout, we realized that holding on to certain elements might actually prevent us from making the improvements that would have the greatest impact.
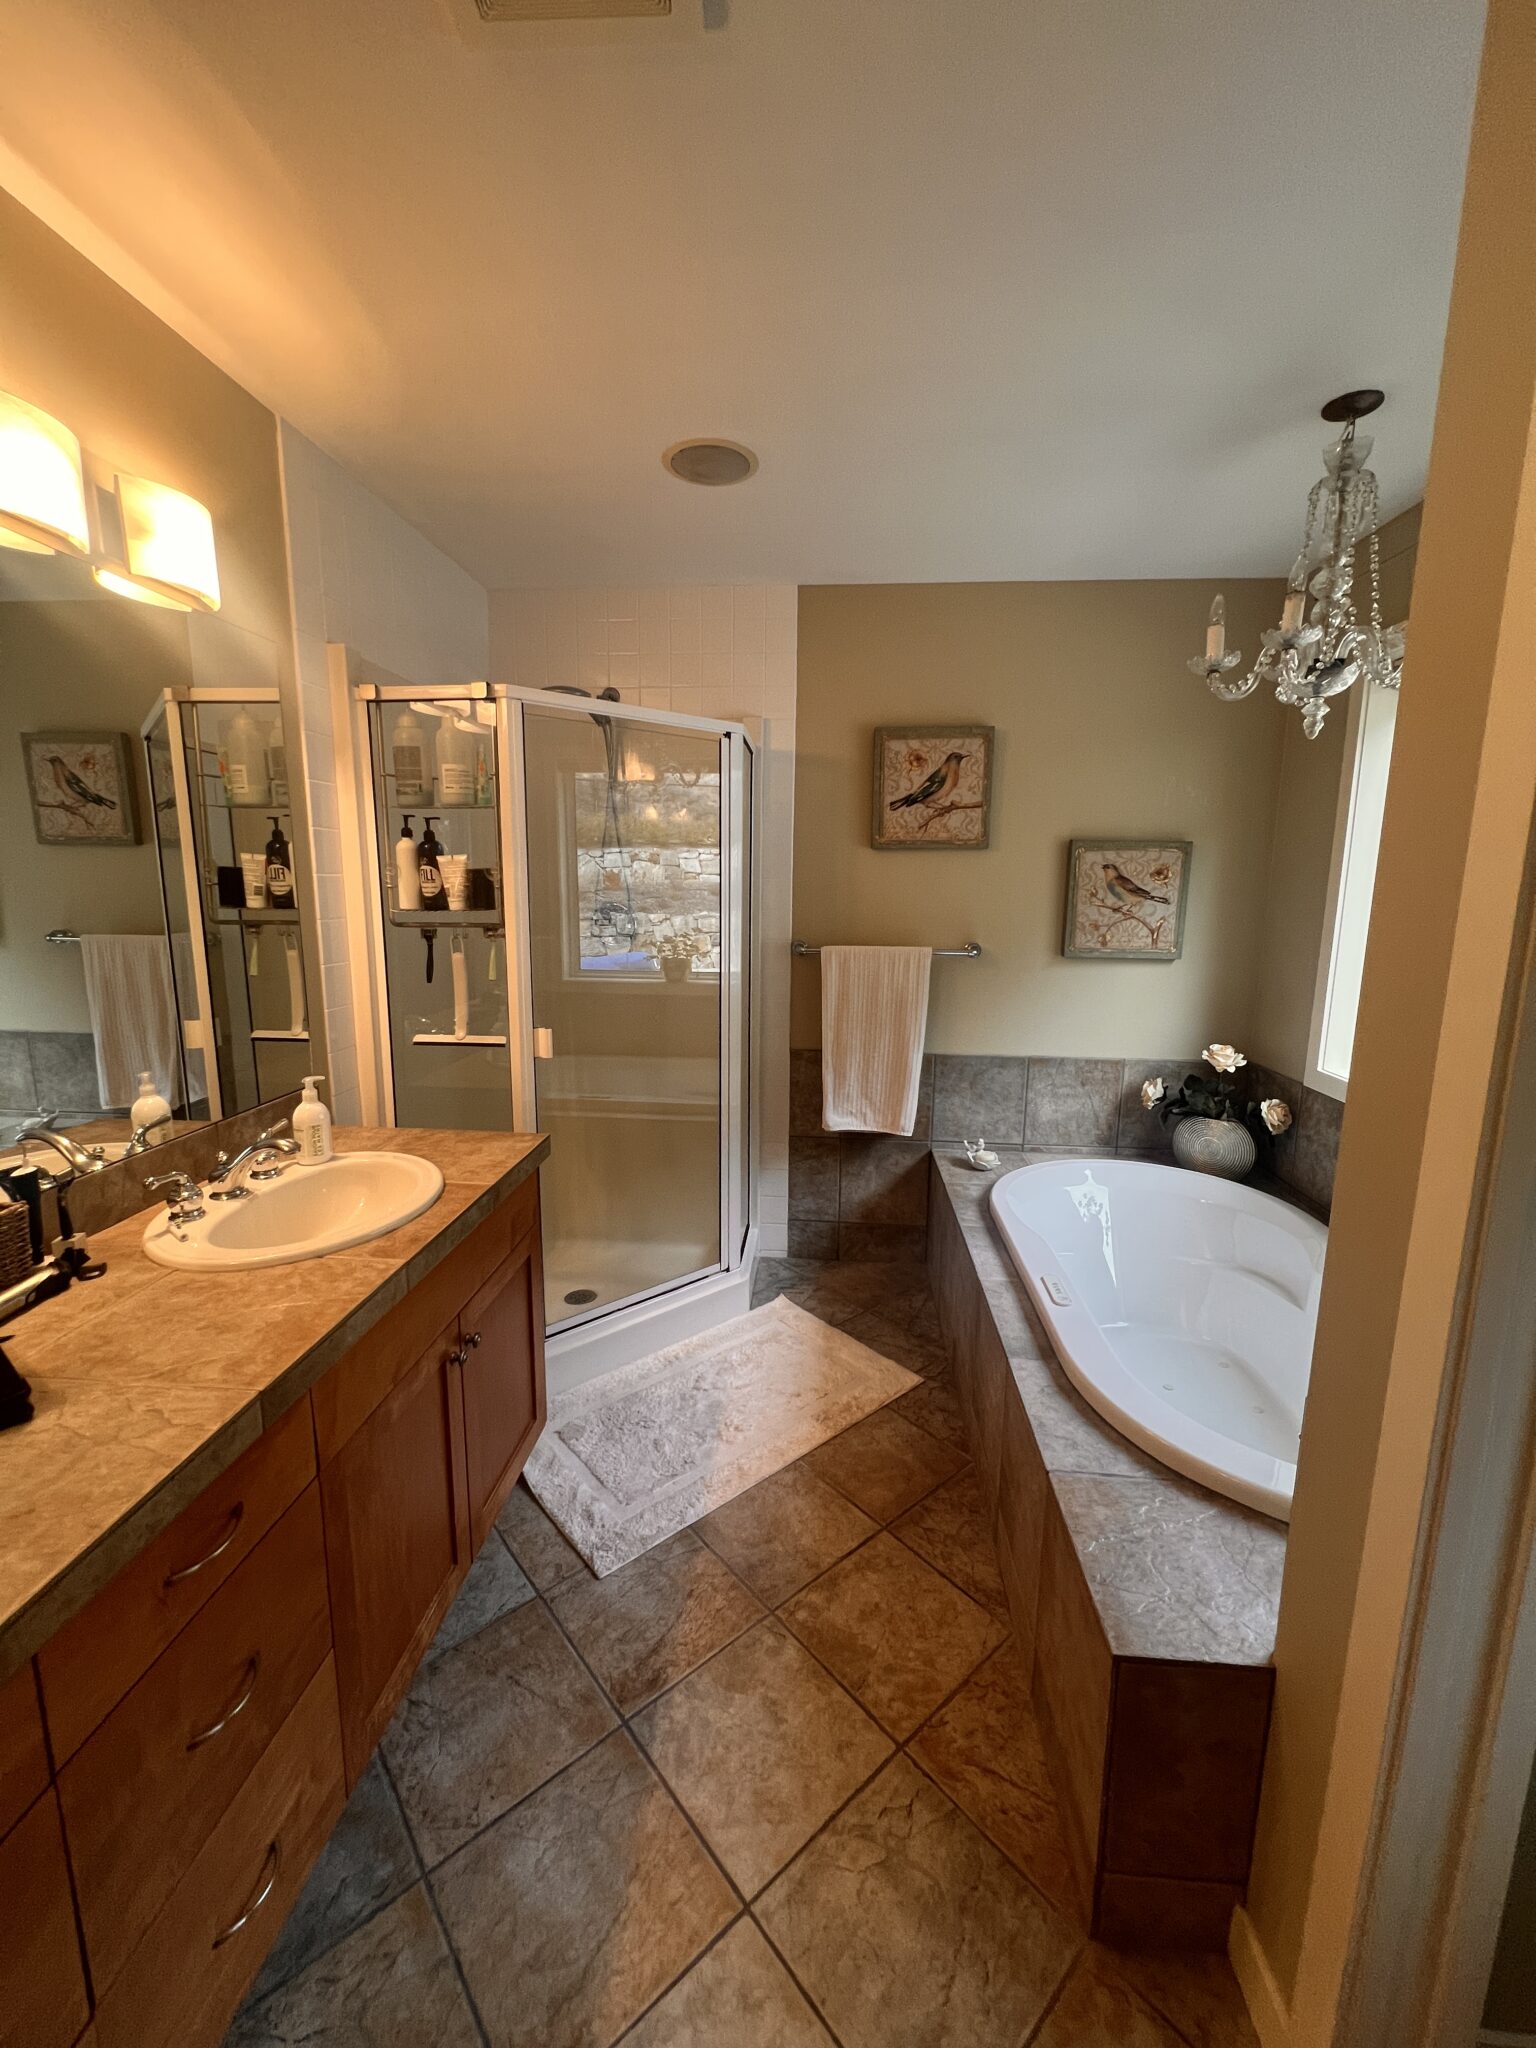
BEFORE
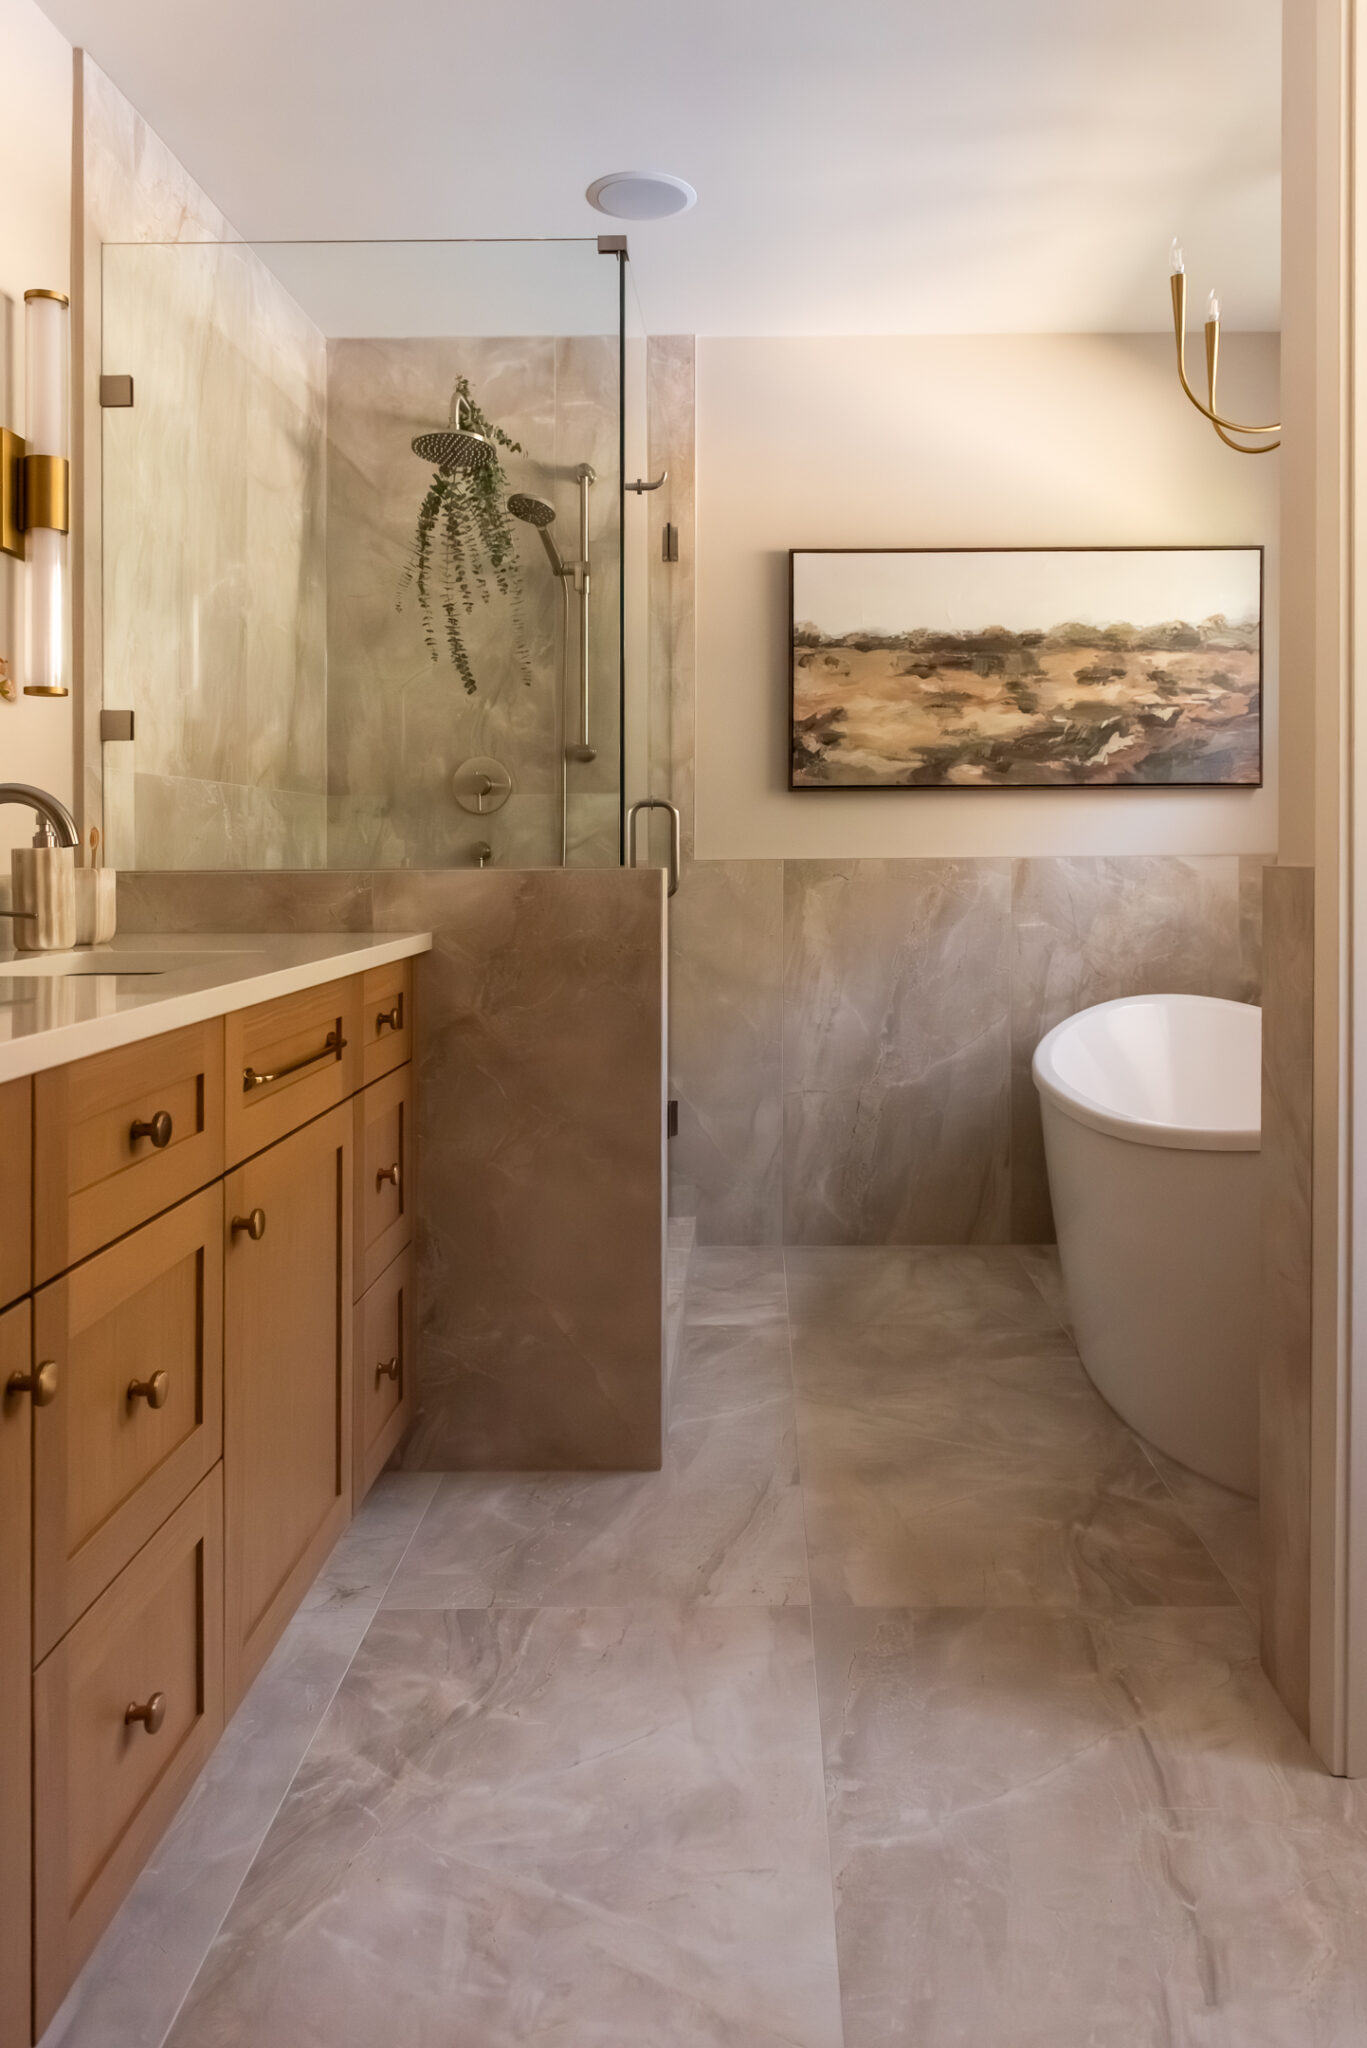
AFTER
Same Footprint, Fresh Perspective
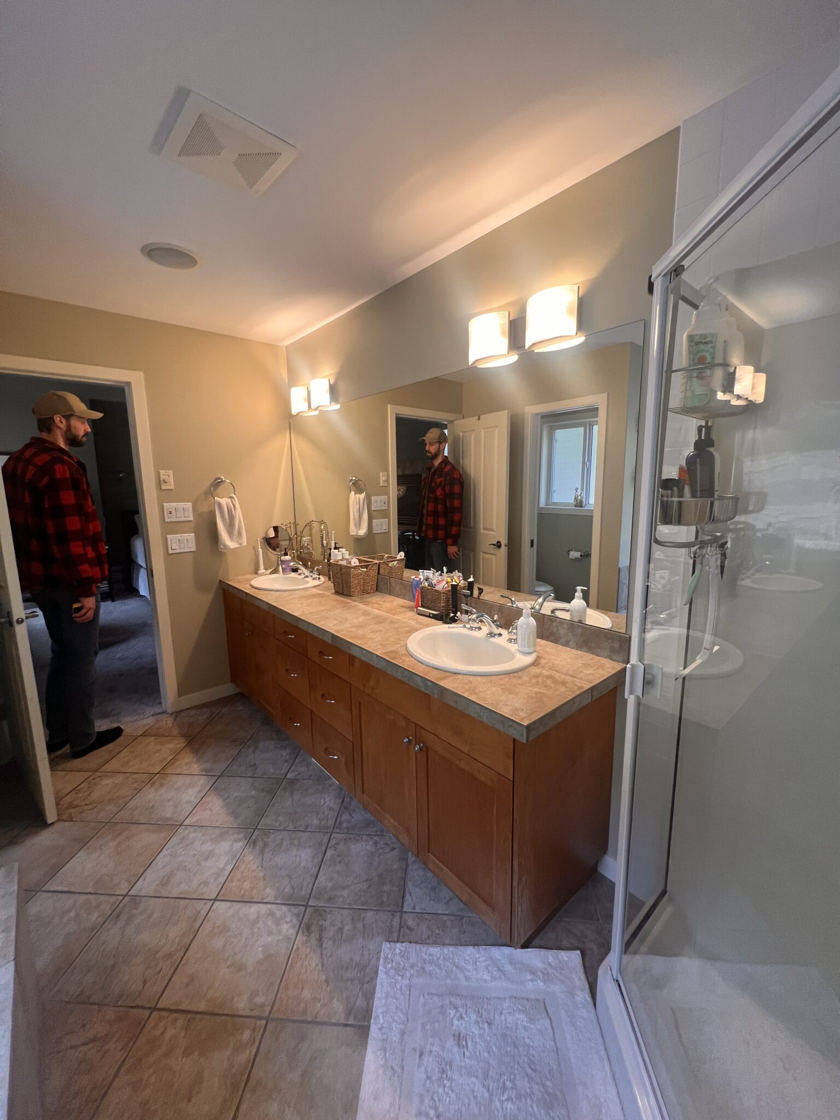
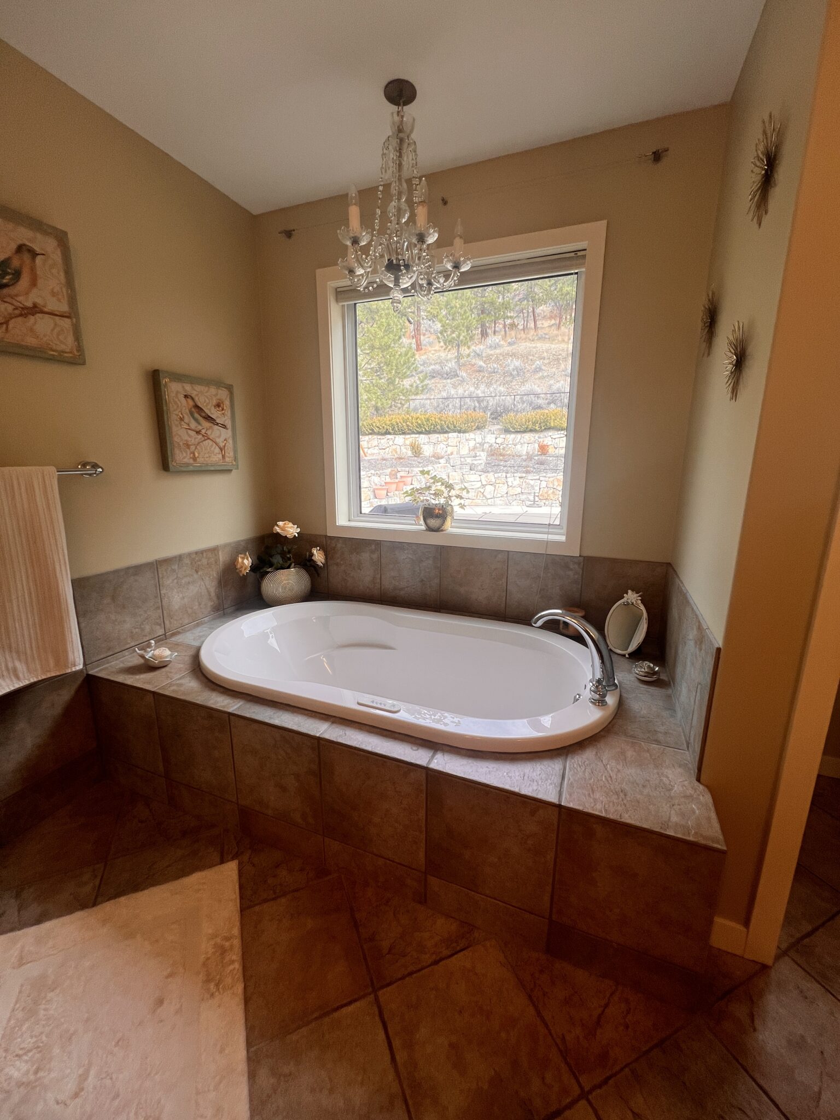
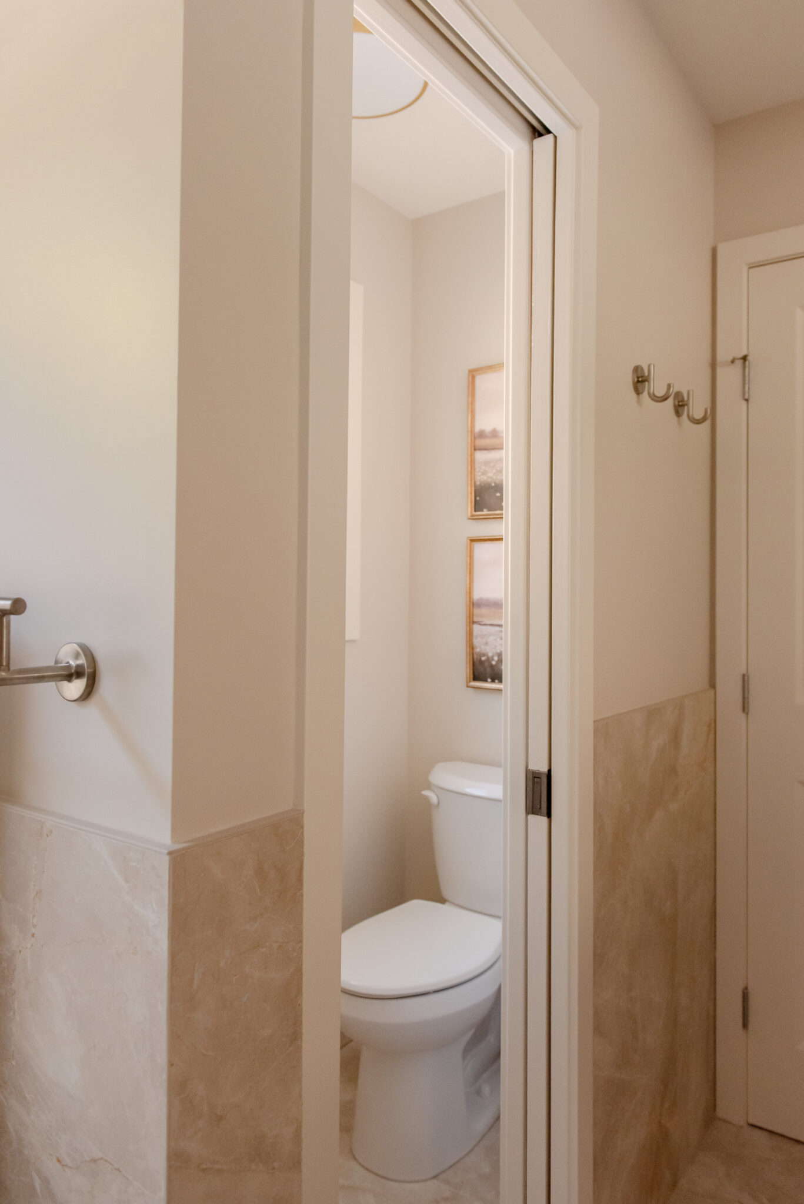
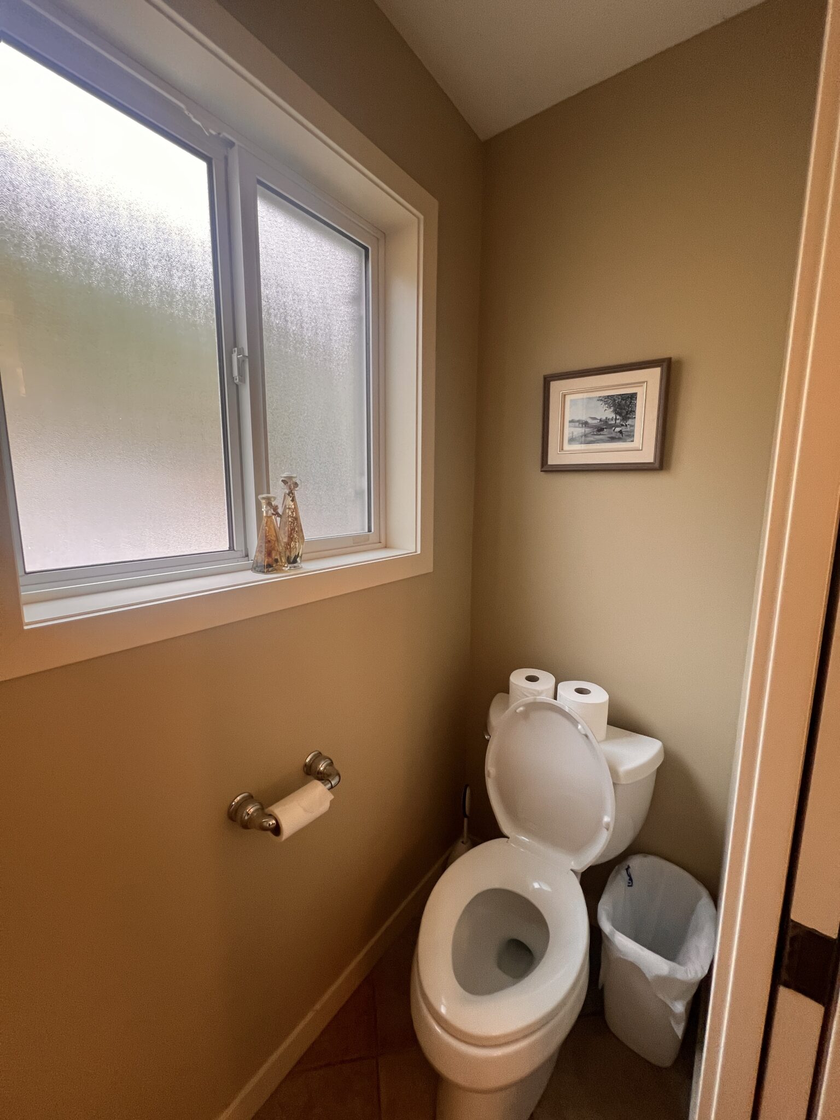
The original ensuite had all the essentials, a double vanity, water closet, seperate shower, and large built-in soaker tub. But despite its generous footprint, the room wasn’t making the most of the available space.
We decided to rethink the bathroom entirely, with a few key priorities:
A larger, more comfortable shower, replacing the original angled enclosure.
A better-proportioned vanity, with improved sink spacing, comfortable height, and balanced lighting.
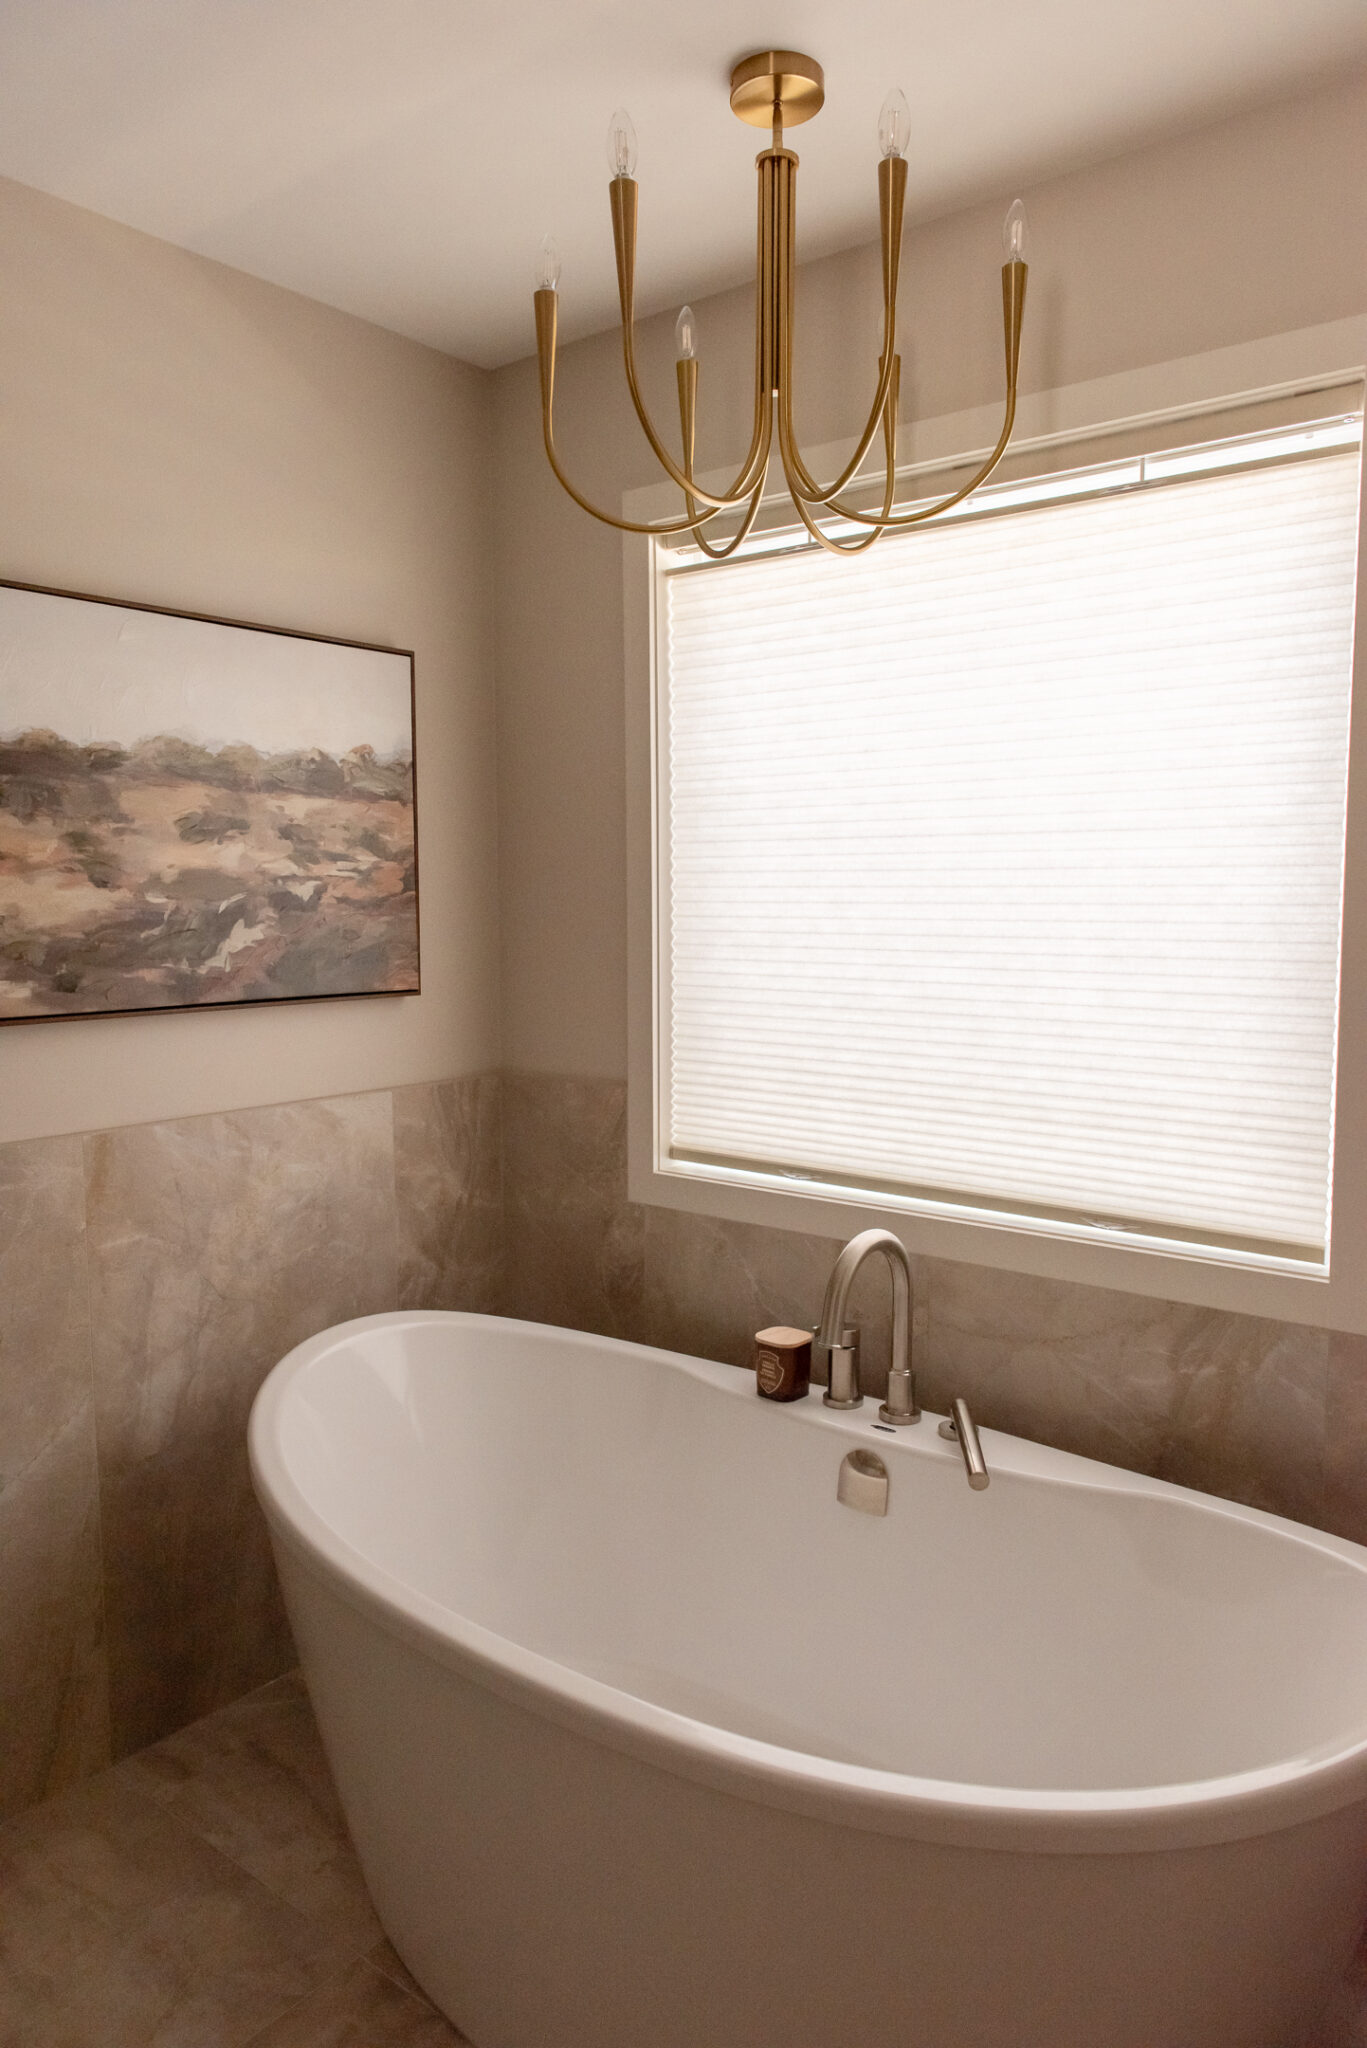
A freestanding soaker tub, replacing the bulky tiled surround.
A warm, cohesive material palette that would feel beautiful for years to come.
The challenge was to accomplish all of this within the existing footprint, while being mindful of the budget.
BEFORE
AFTER
“You don’t need an extravagant budget or endless square footage to create a beautiful home. You need a thoughtful plan and someone who knows how to bring all the pieces together.”
Meghan, Juxta Design & Build
When Starting Fresh Makes More Sense
One of our biggest early conversations was whether to retain the existing vanity cabinetry.
Initially, it seemed like an obvious opportunity to save. But once we considered the modifications needed, along with changes to the height, sink locations and substituting drawers, the savings became less significant.
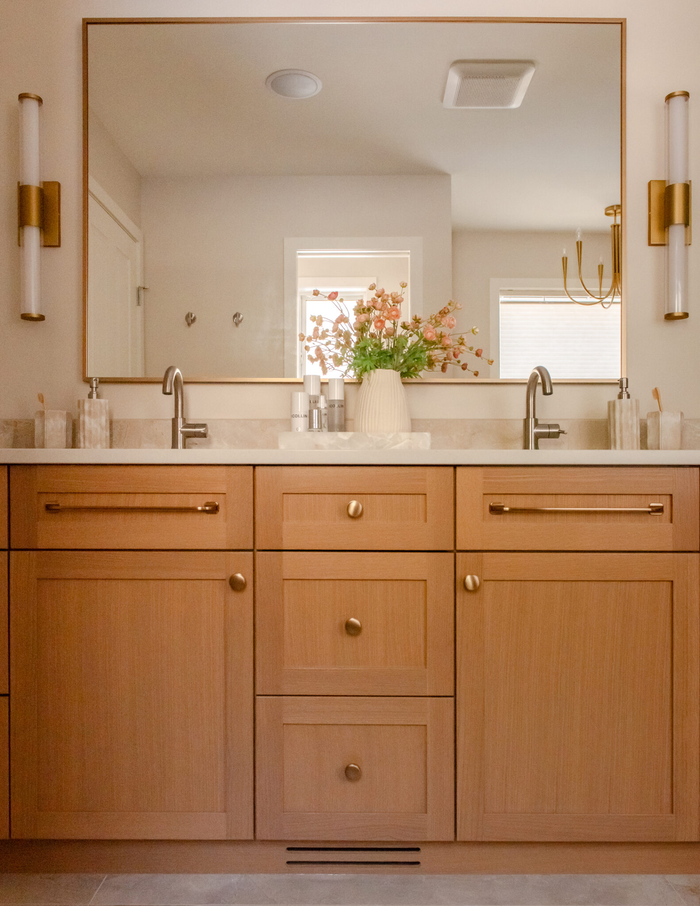
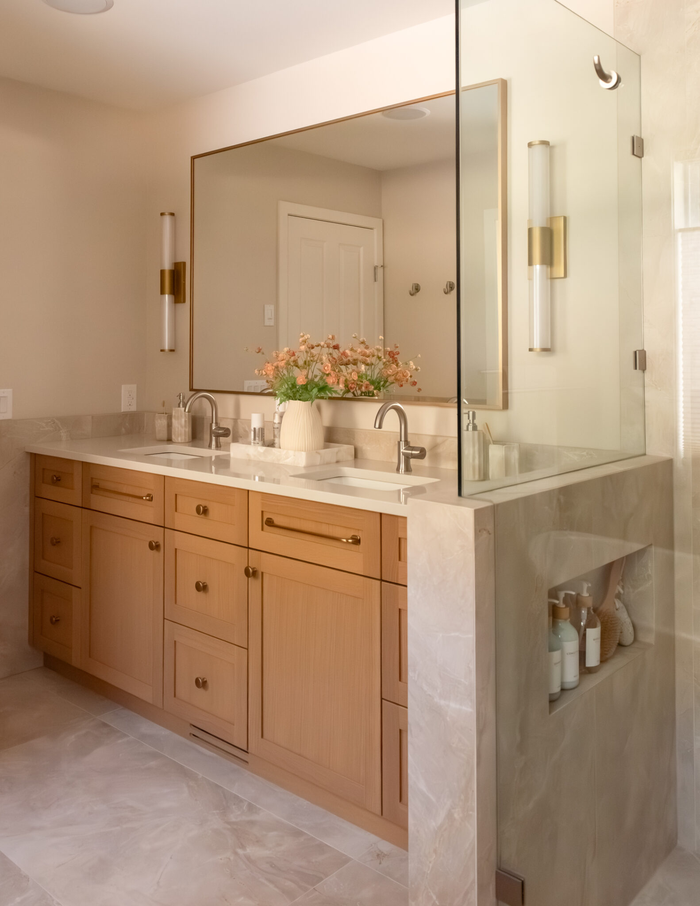
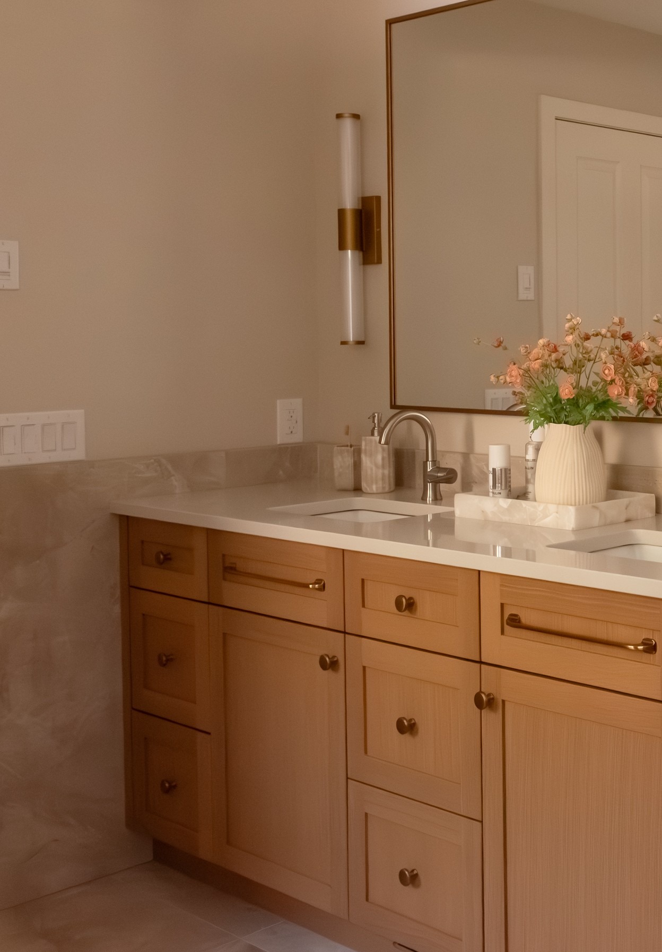
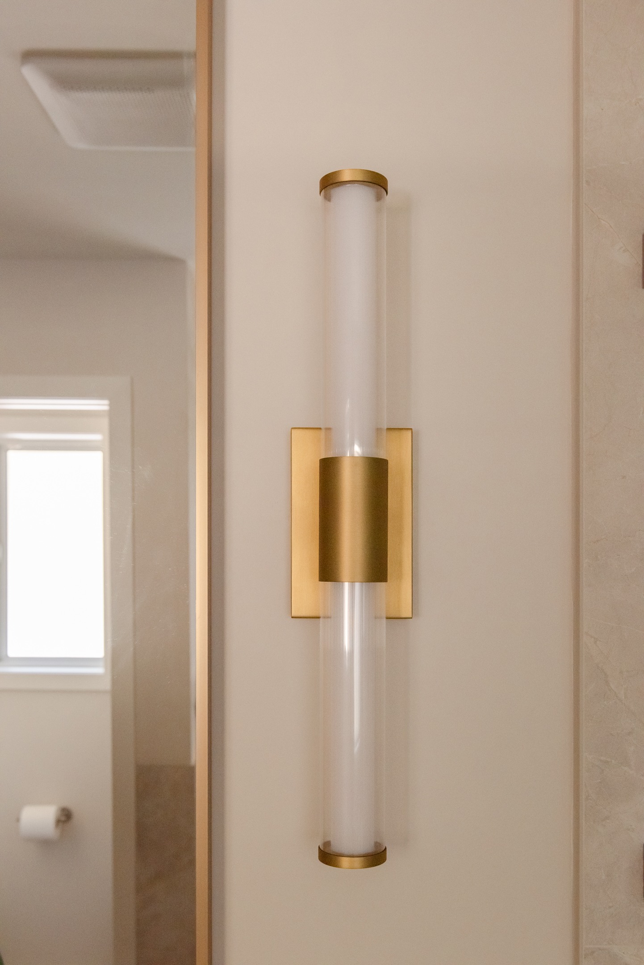
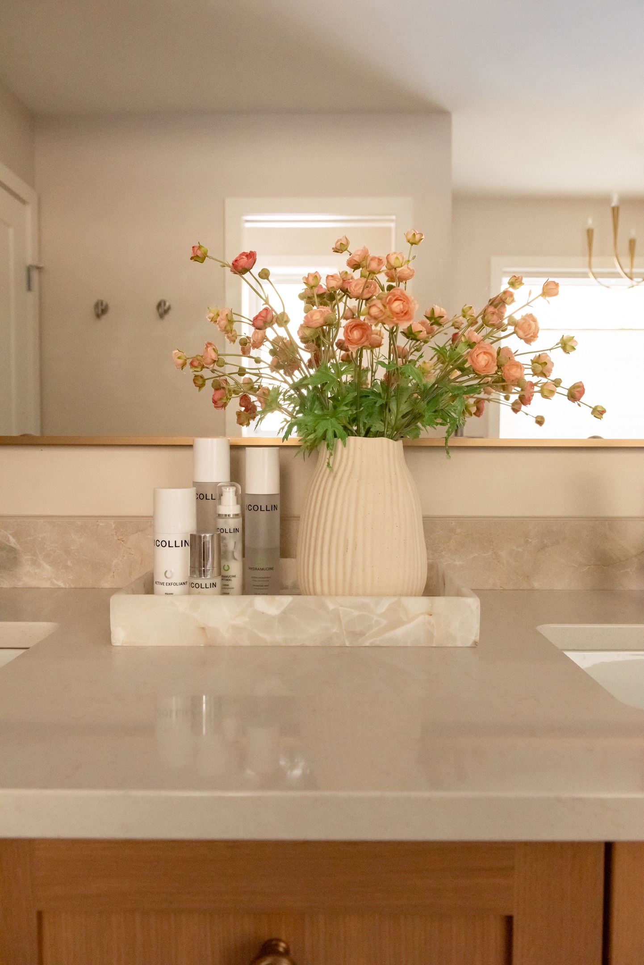
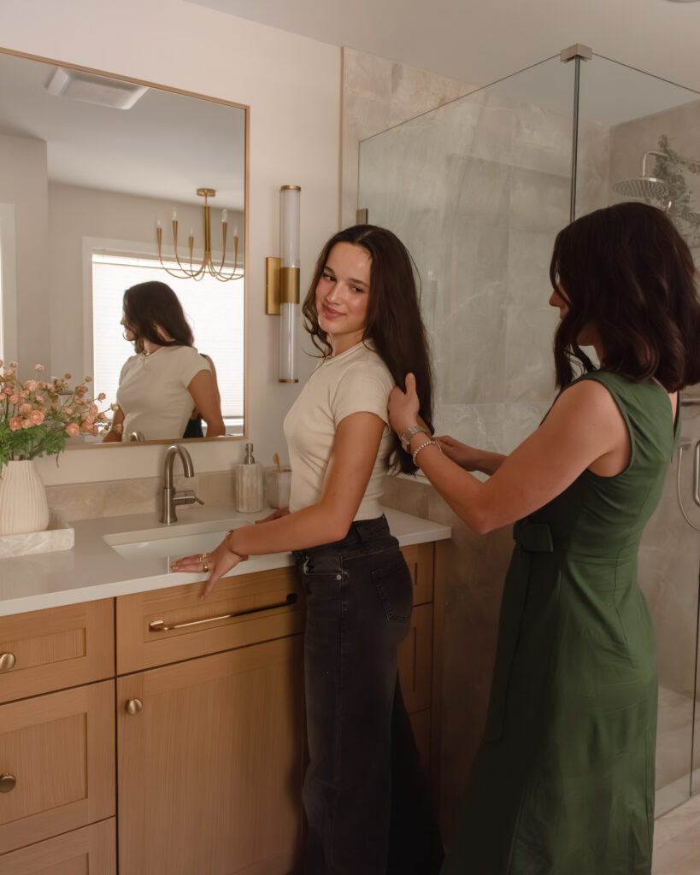
A new vanity allowed us to get the proportions just right, with warm wood cabinetry, beautifully spaced sinks, and a more balanced relationship between the mirror and sconces. (The sinks were squished up against the ends of the vanity, making the mirror and sconce layout a little awkward).
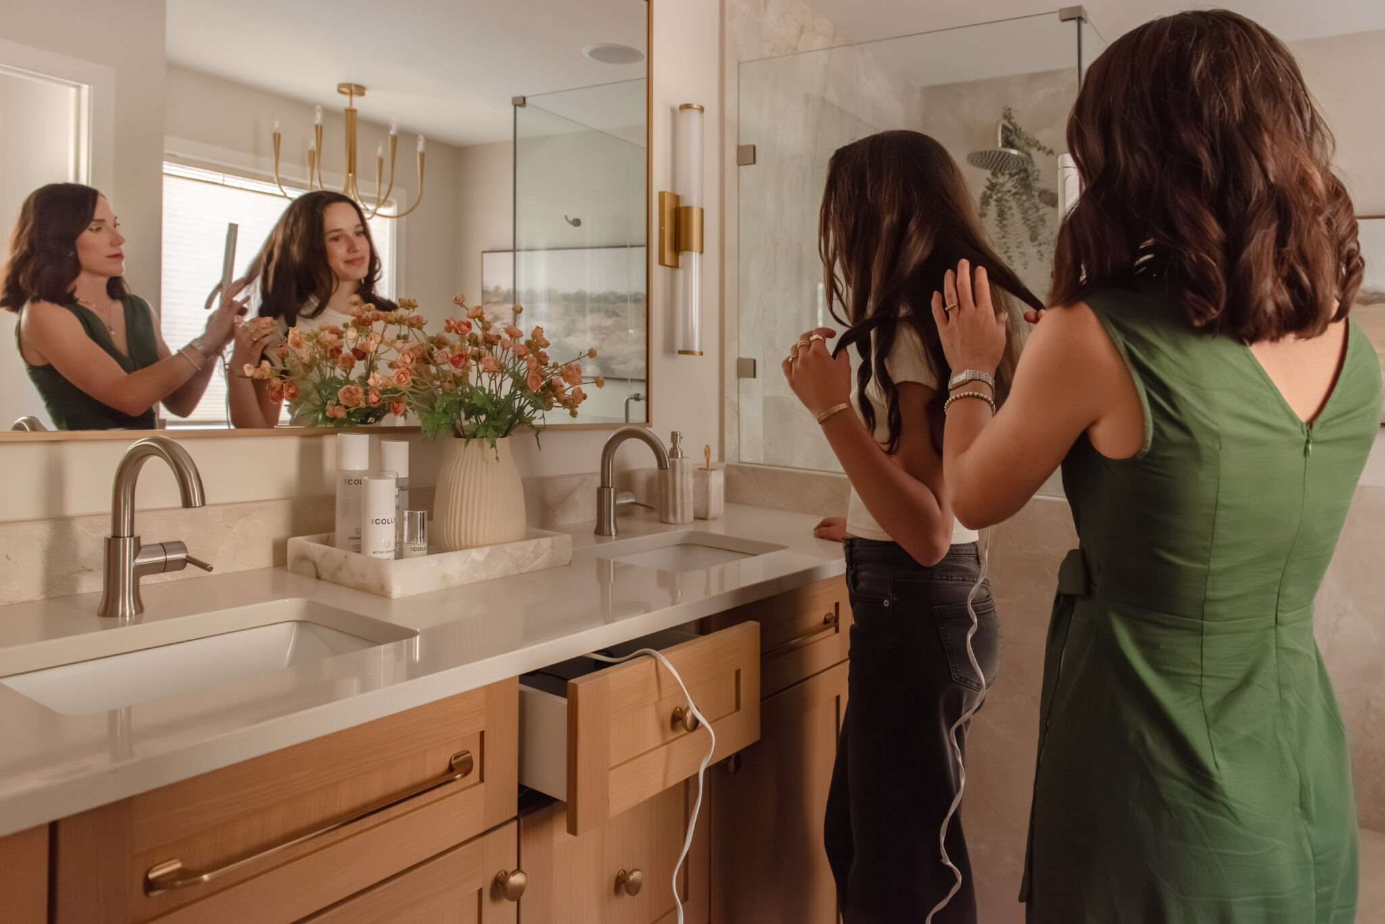
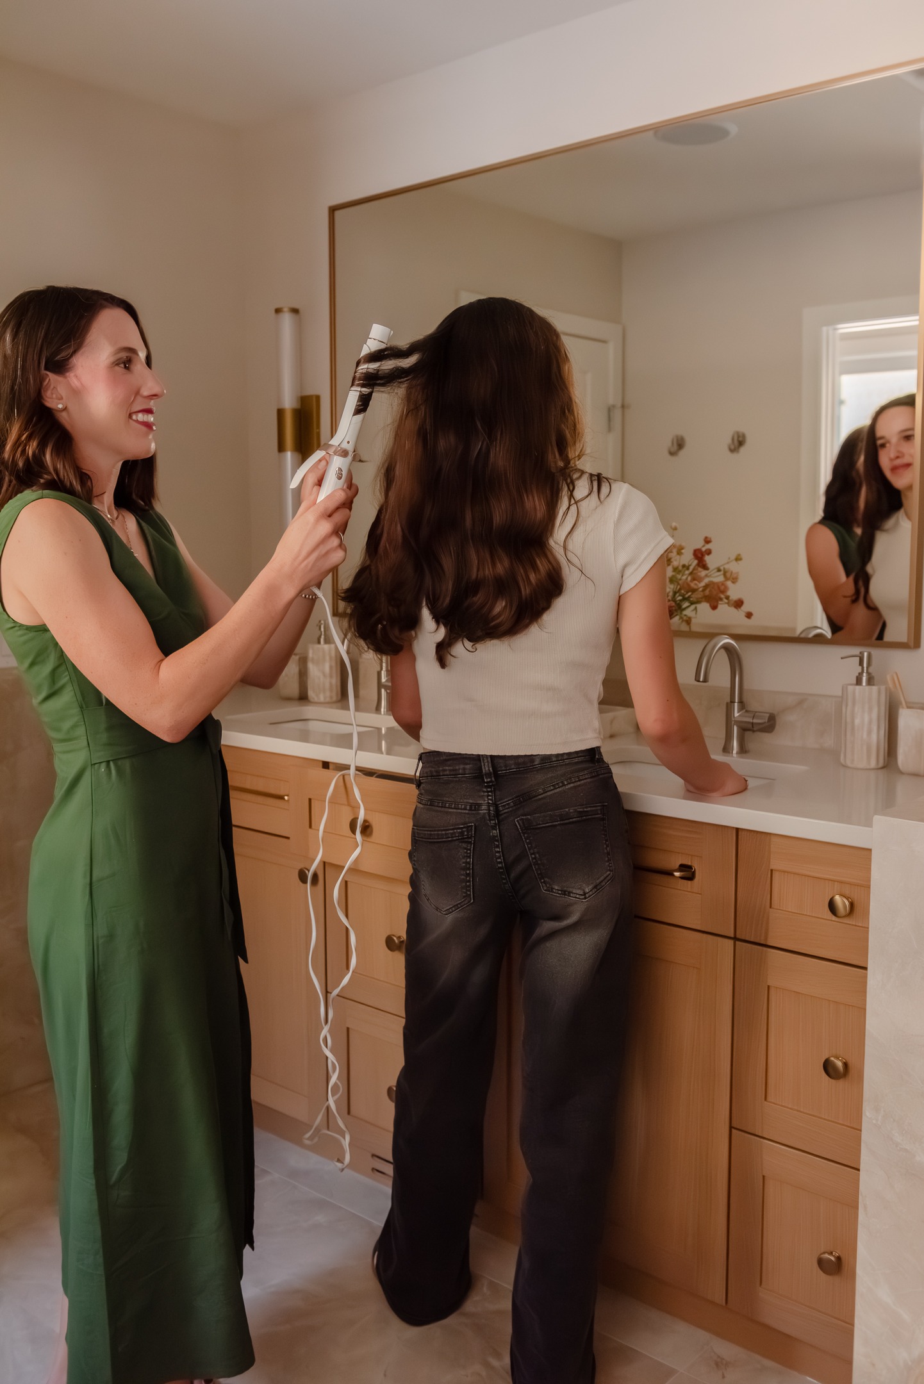
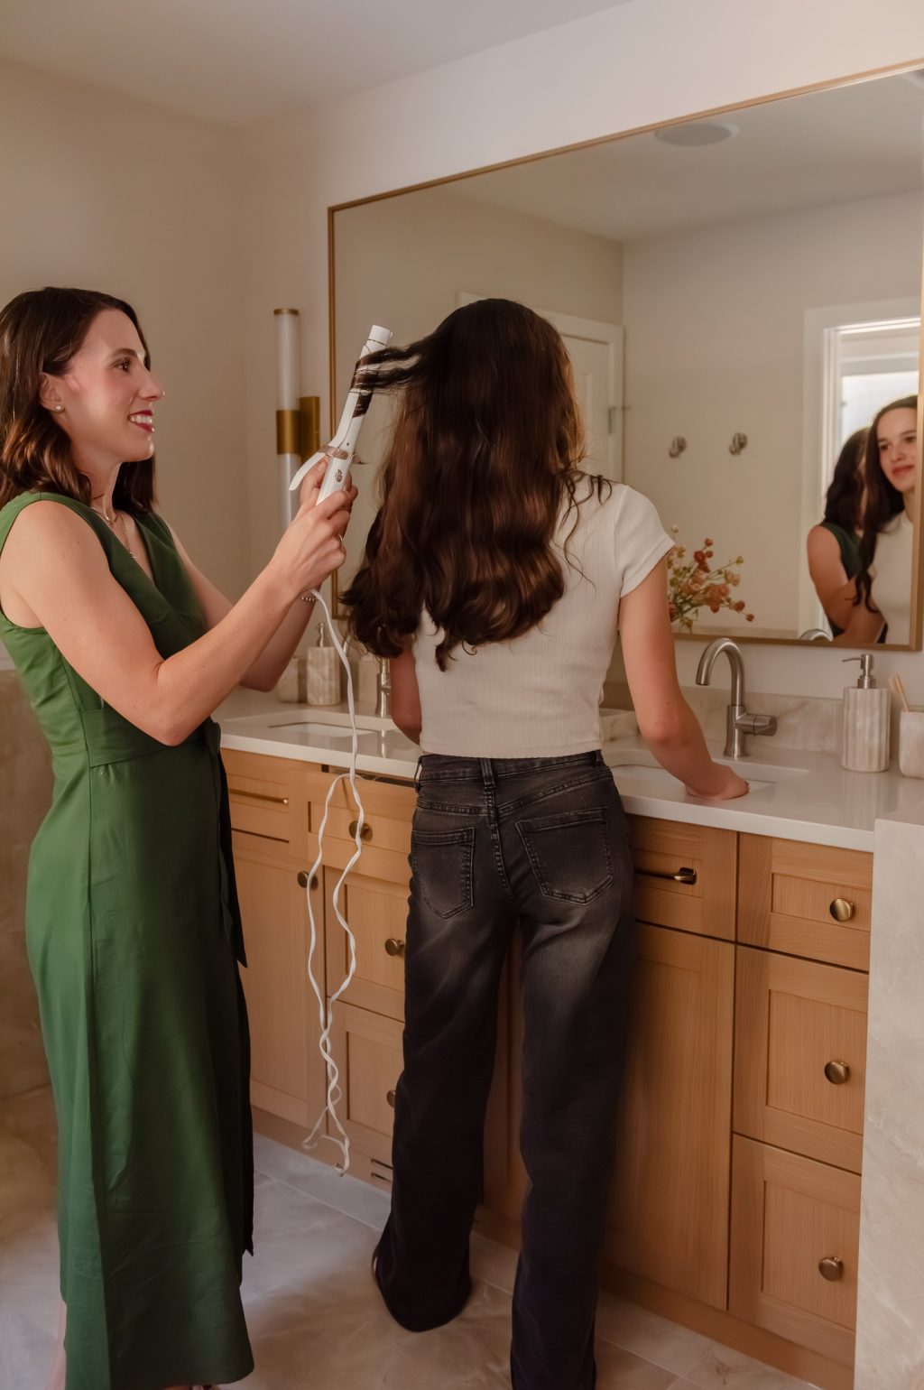
We also incorporated one of my favourite little details, an electrical outlet discreetly integrated into the top drawer.
It’s perfect for keeping hair tools handy without cords draped across the countertop. And for those mornings spent curling a daughter’s hair, having everything right where you need it is such a lovely convenience. 🙂
These are the details I love to consider during the design process, because a beautiful bathroom should also make everyday life easier.
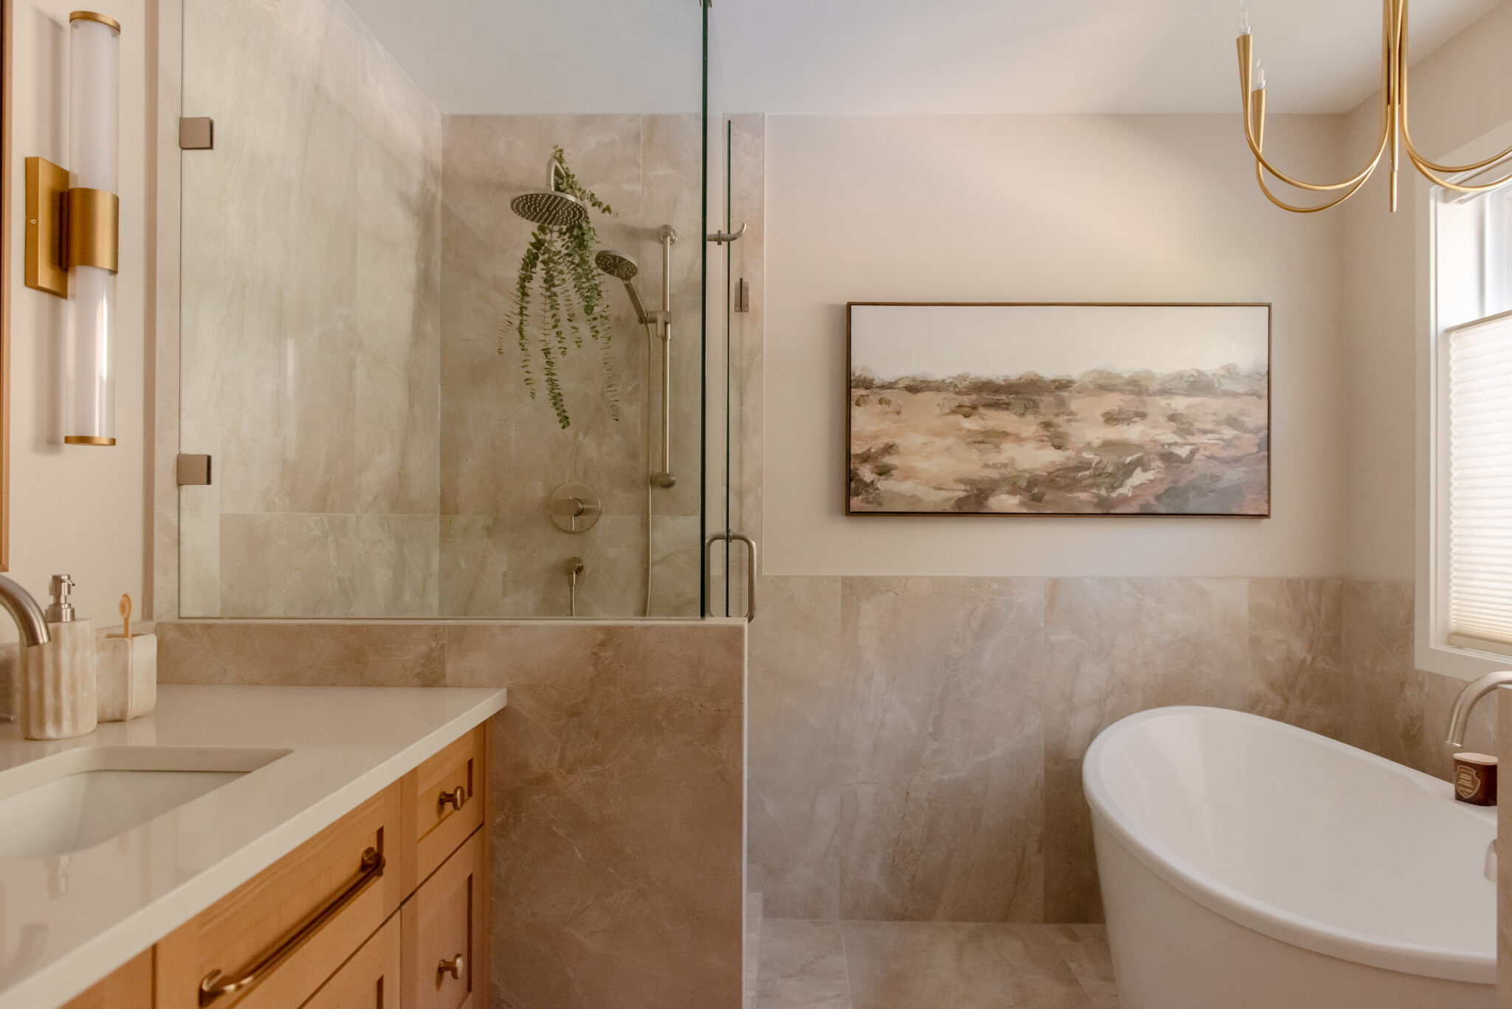
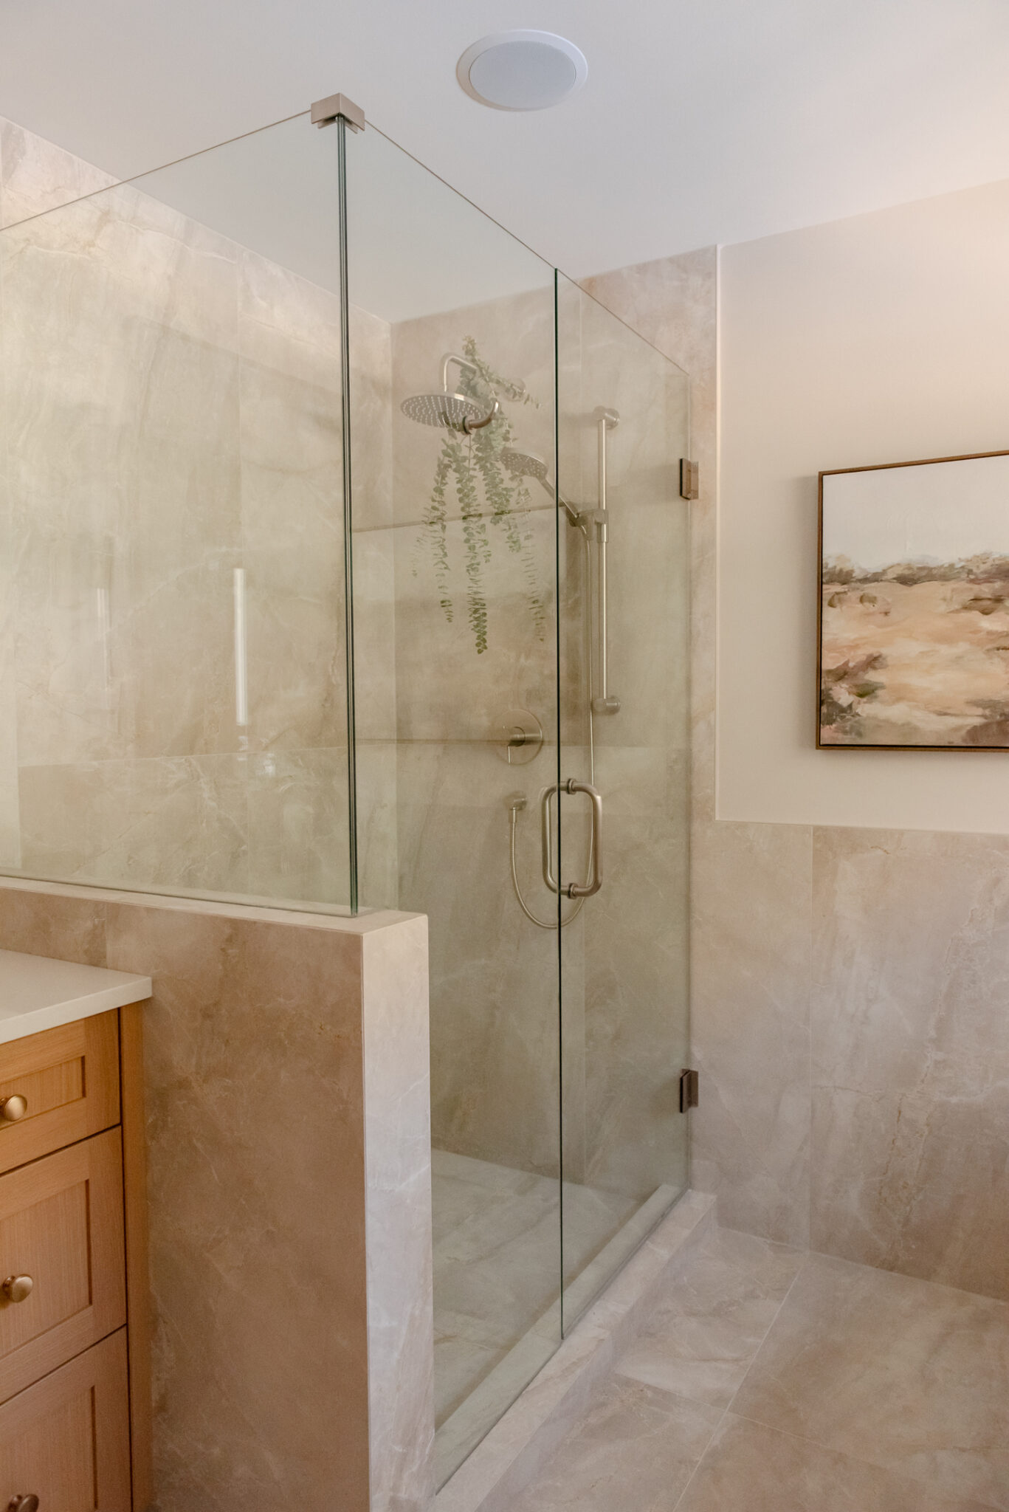
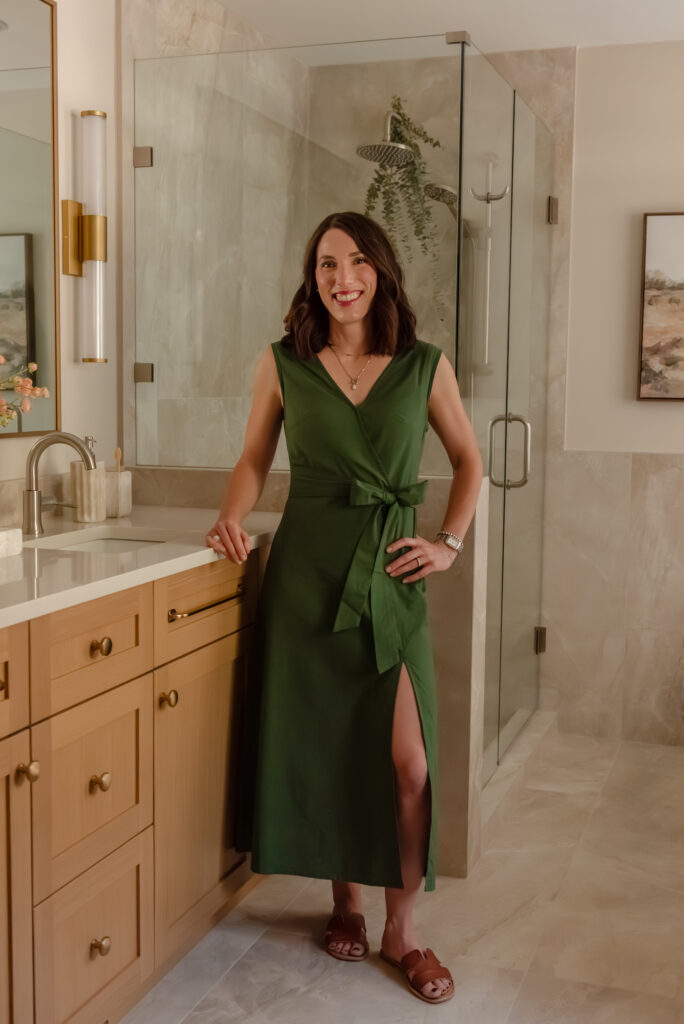
The original angled shower wasn’t making the best use of the room. By rethinking the configuration, we were able to create a more spacious walk-in shower with clean-lined glass and a beautifully tiled half wall beside the vanity.
That half wall was one of those design decisions that solved several problems at once.
Here’s why we love it:
Easier cleaning. It eliminates the awkward, narrow gap between the vanity and shower that would otherwise be difficult to reach.
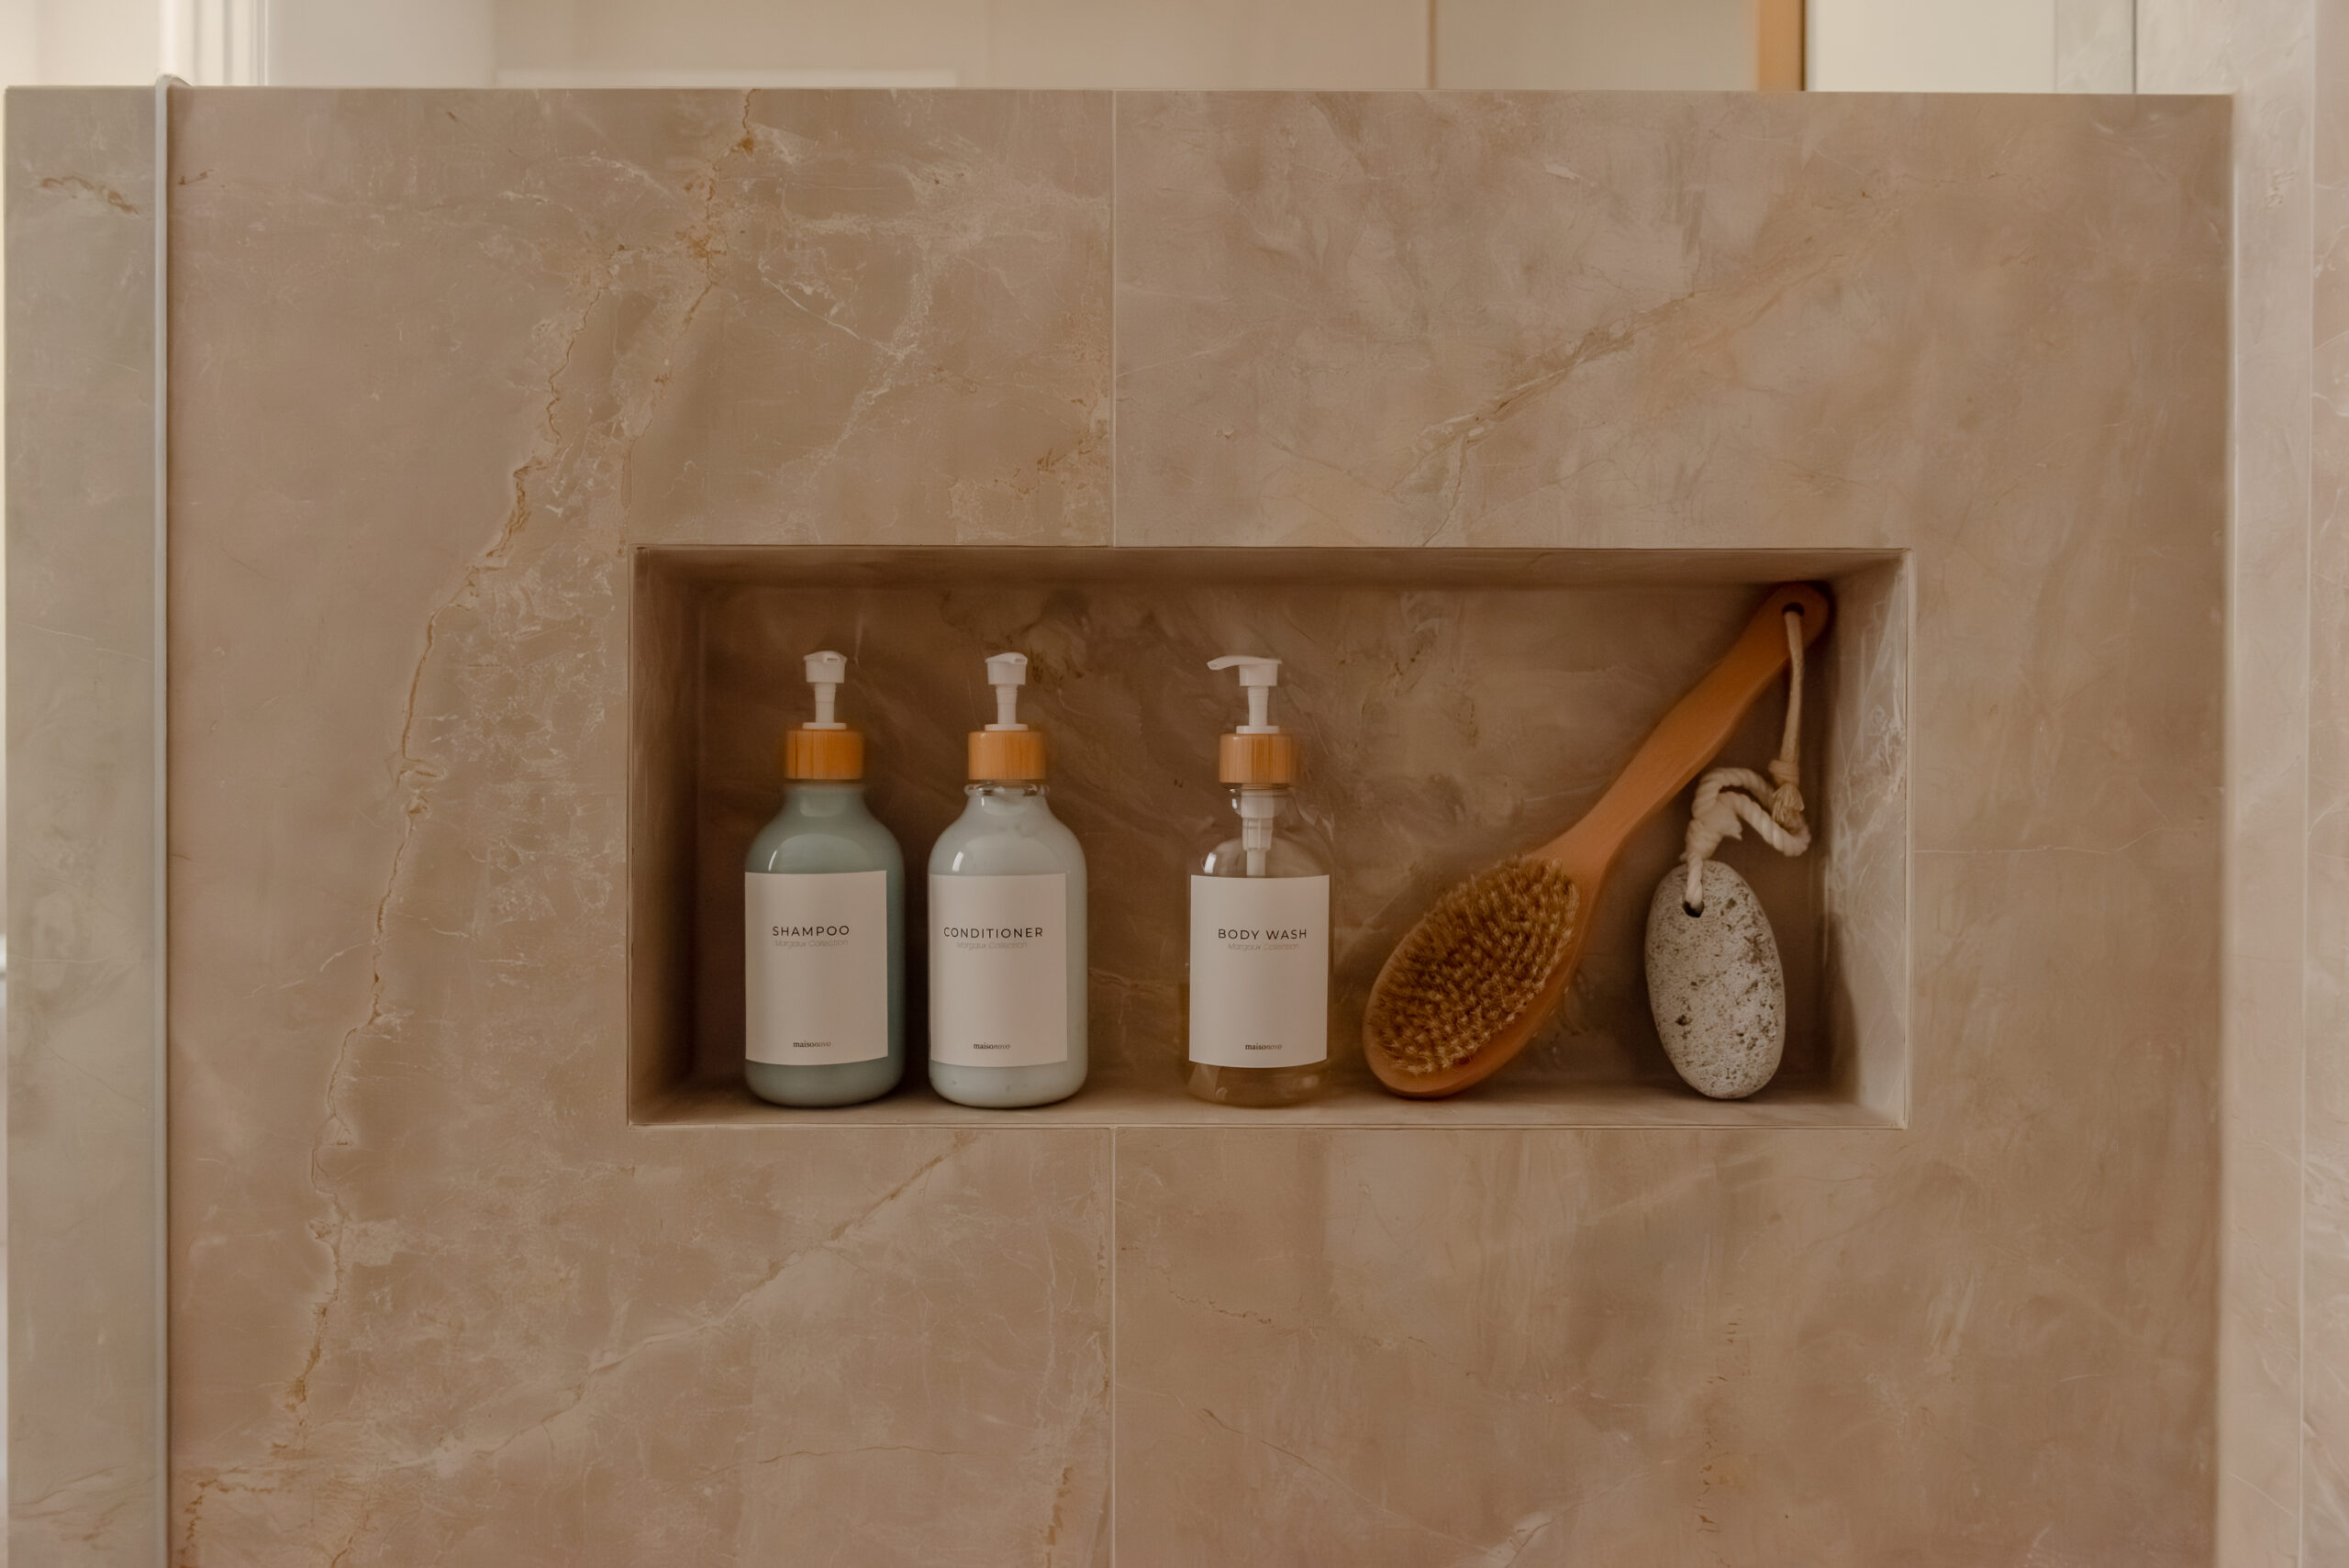
Concealed storage. A recessed niche on the shower side keeps shampoo bottles and everyday essentials neatly tucked out of view from most angles.
A cohesive design. Continuing the same large-format tile across the half wall creates a beautiful connection to the wainscoting throughout the bathroom.
It’s a small architectural detail that makes a surprisingly big difference to how the space looks and functions.
BEFORE
AFTER
Warmth, Texture, and Everyday Luxury
For the finishes, we leaned into soft, warm neutrals with plenty of natural-looking texture.
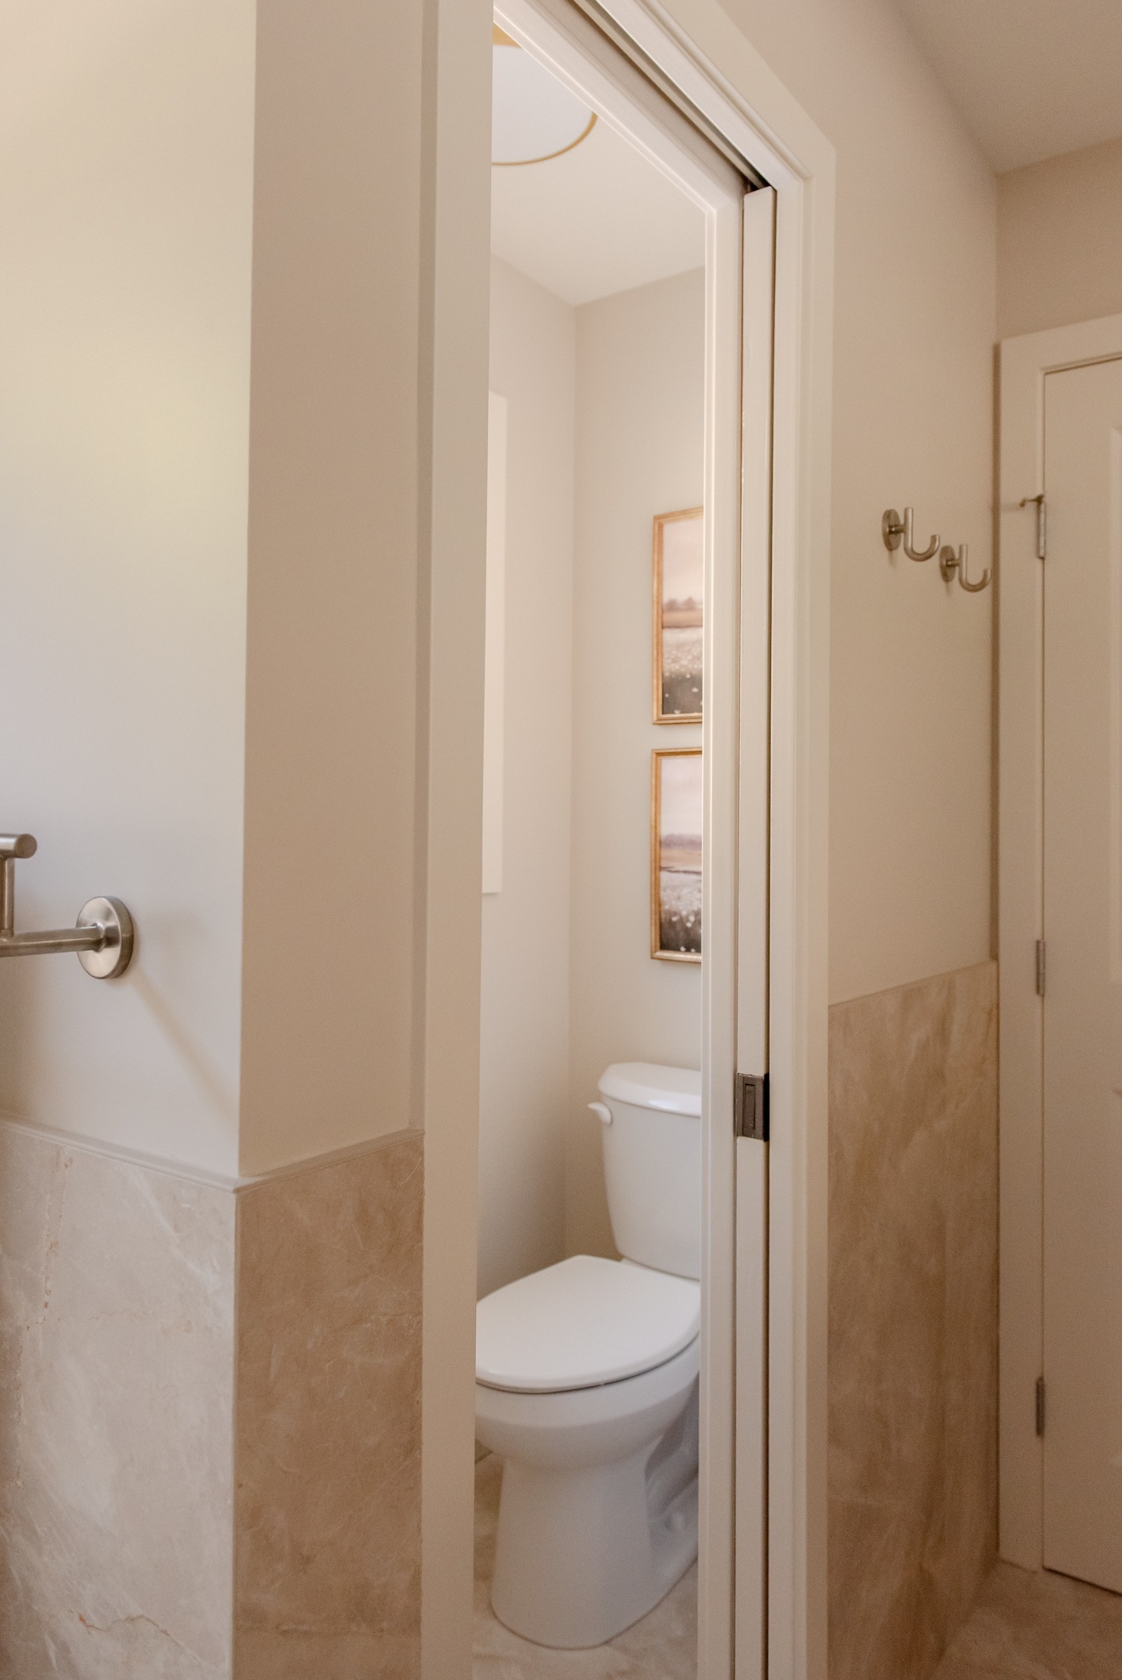
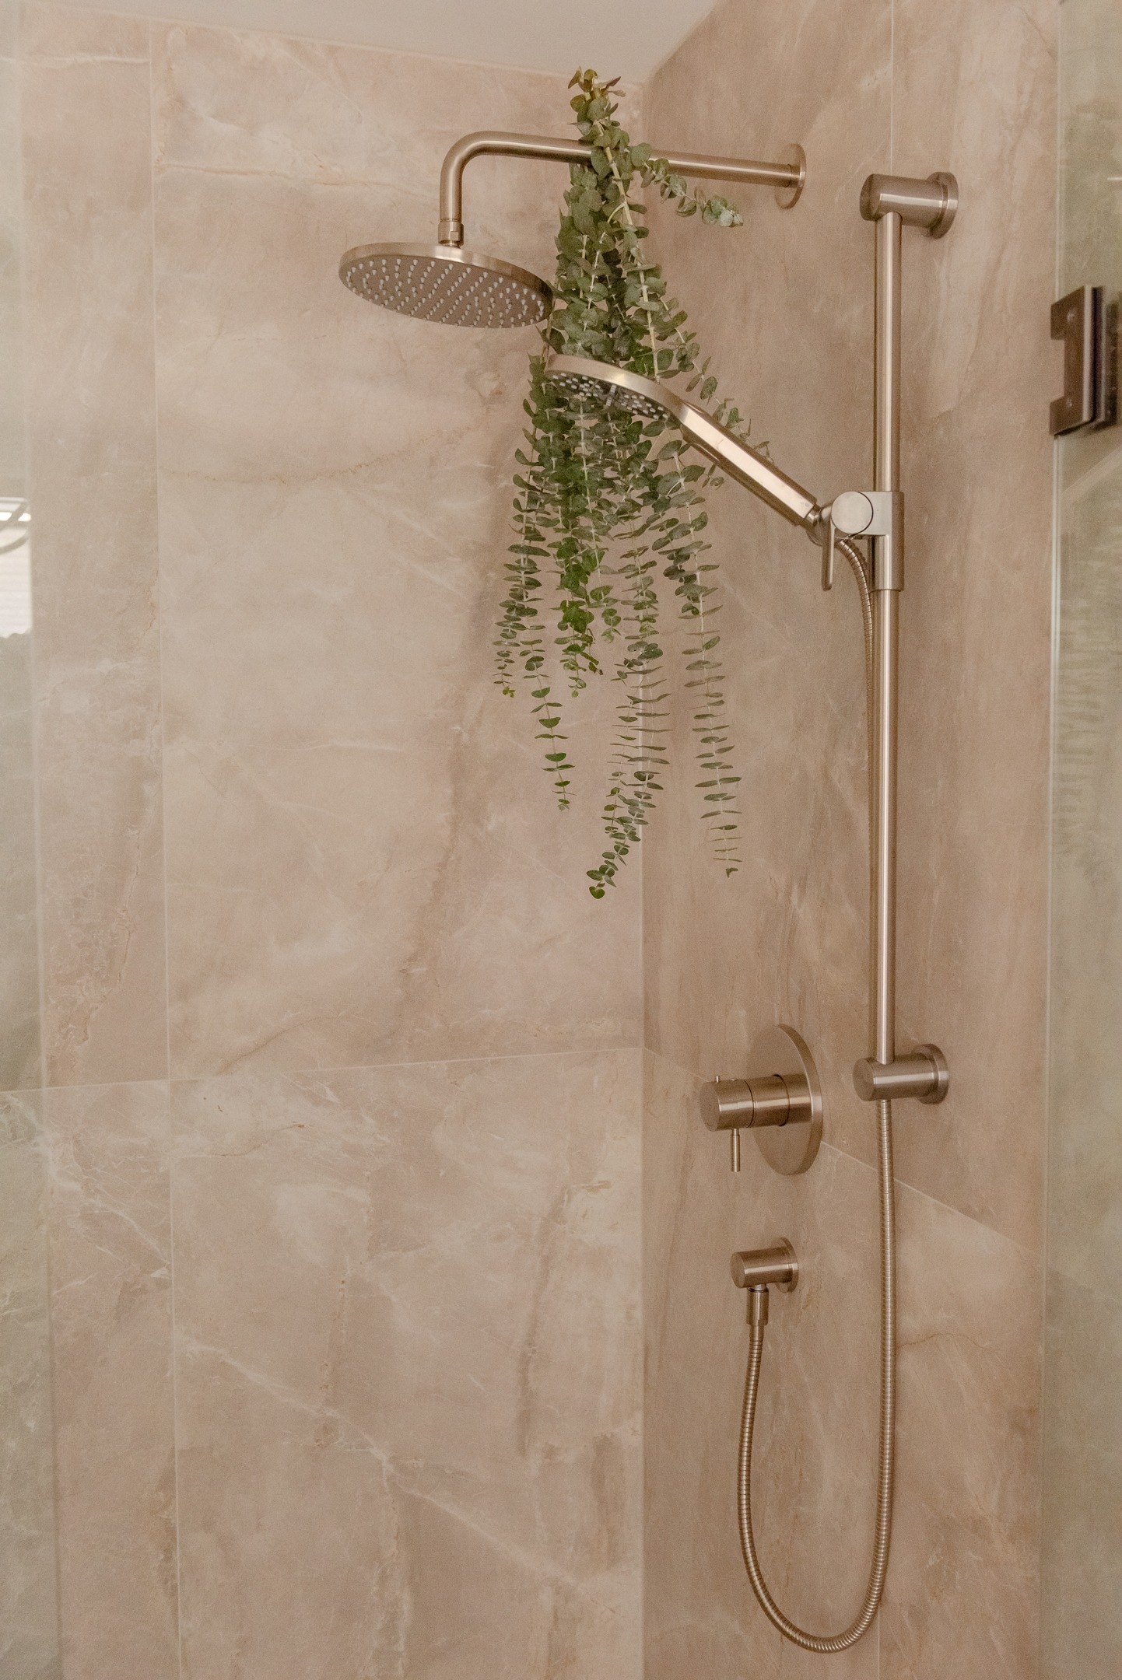
The large-format stone-look tile has beautiful movement, with layers of creamy beige, taupe, and soft ivory. We carried it across the floor, through the shower, and partway up the bathroom walls as a tiled wainscot.
I love this treatment in bathrooms. It adds architectural interest and a sense of luxury without feeling overly decorative.
A few other details bring the palette together:
Warm wood cabinetry adds richness against the lighter stone finishes.
Soft brass accents bring just enough polish.
Large-format tile creates a quieter, more expansive feeling with fewer grout lines.
Sculptural lighting adds personality while keeping the overall design refined.
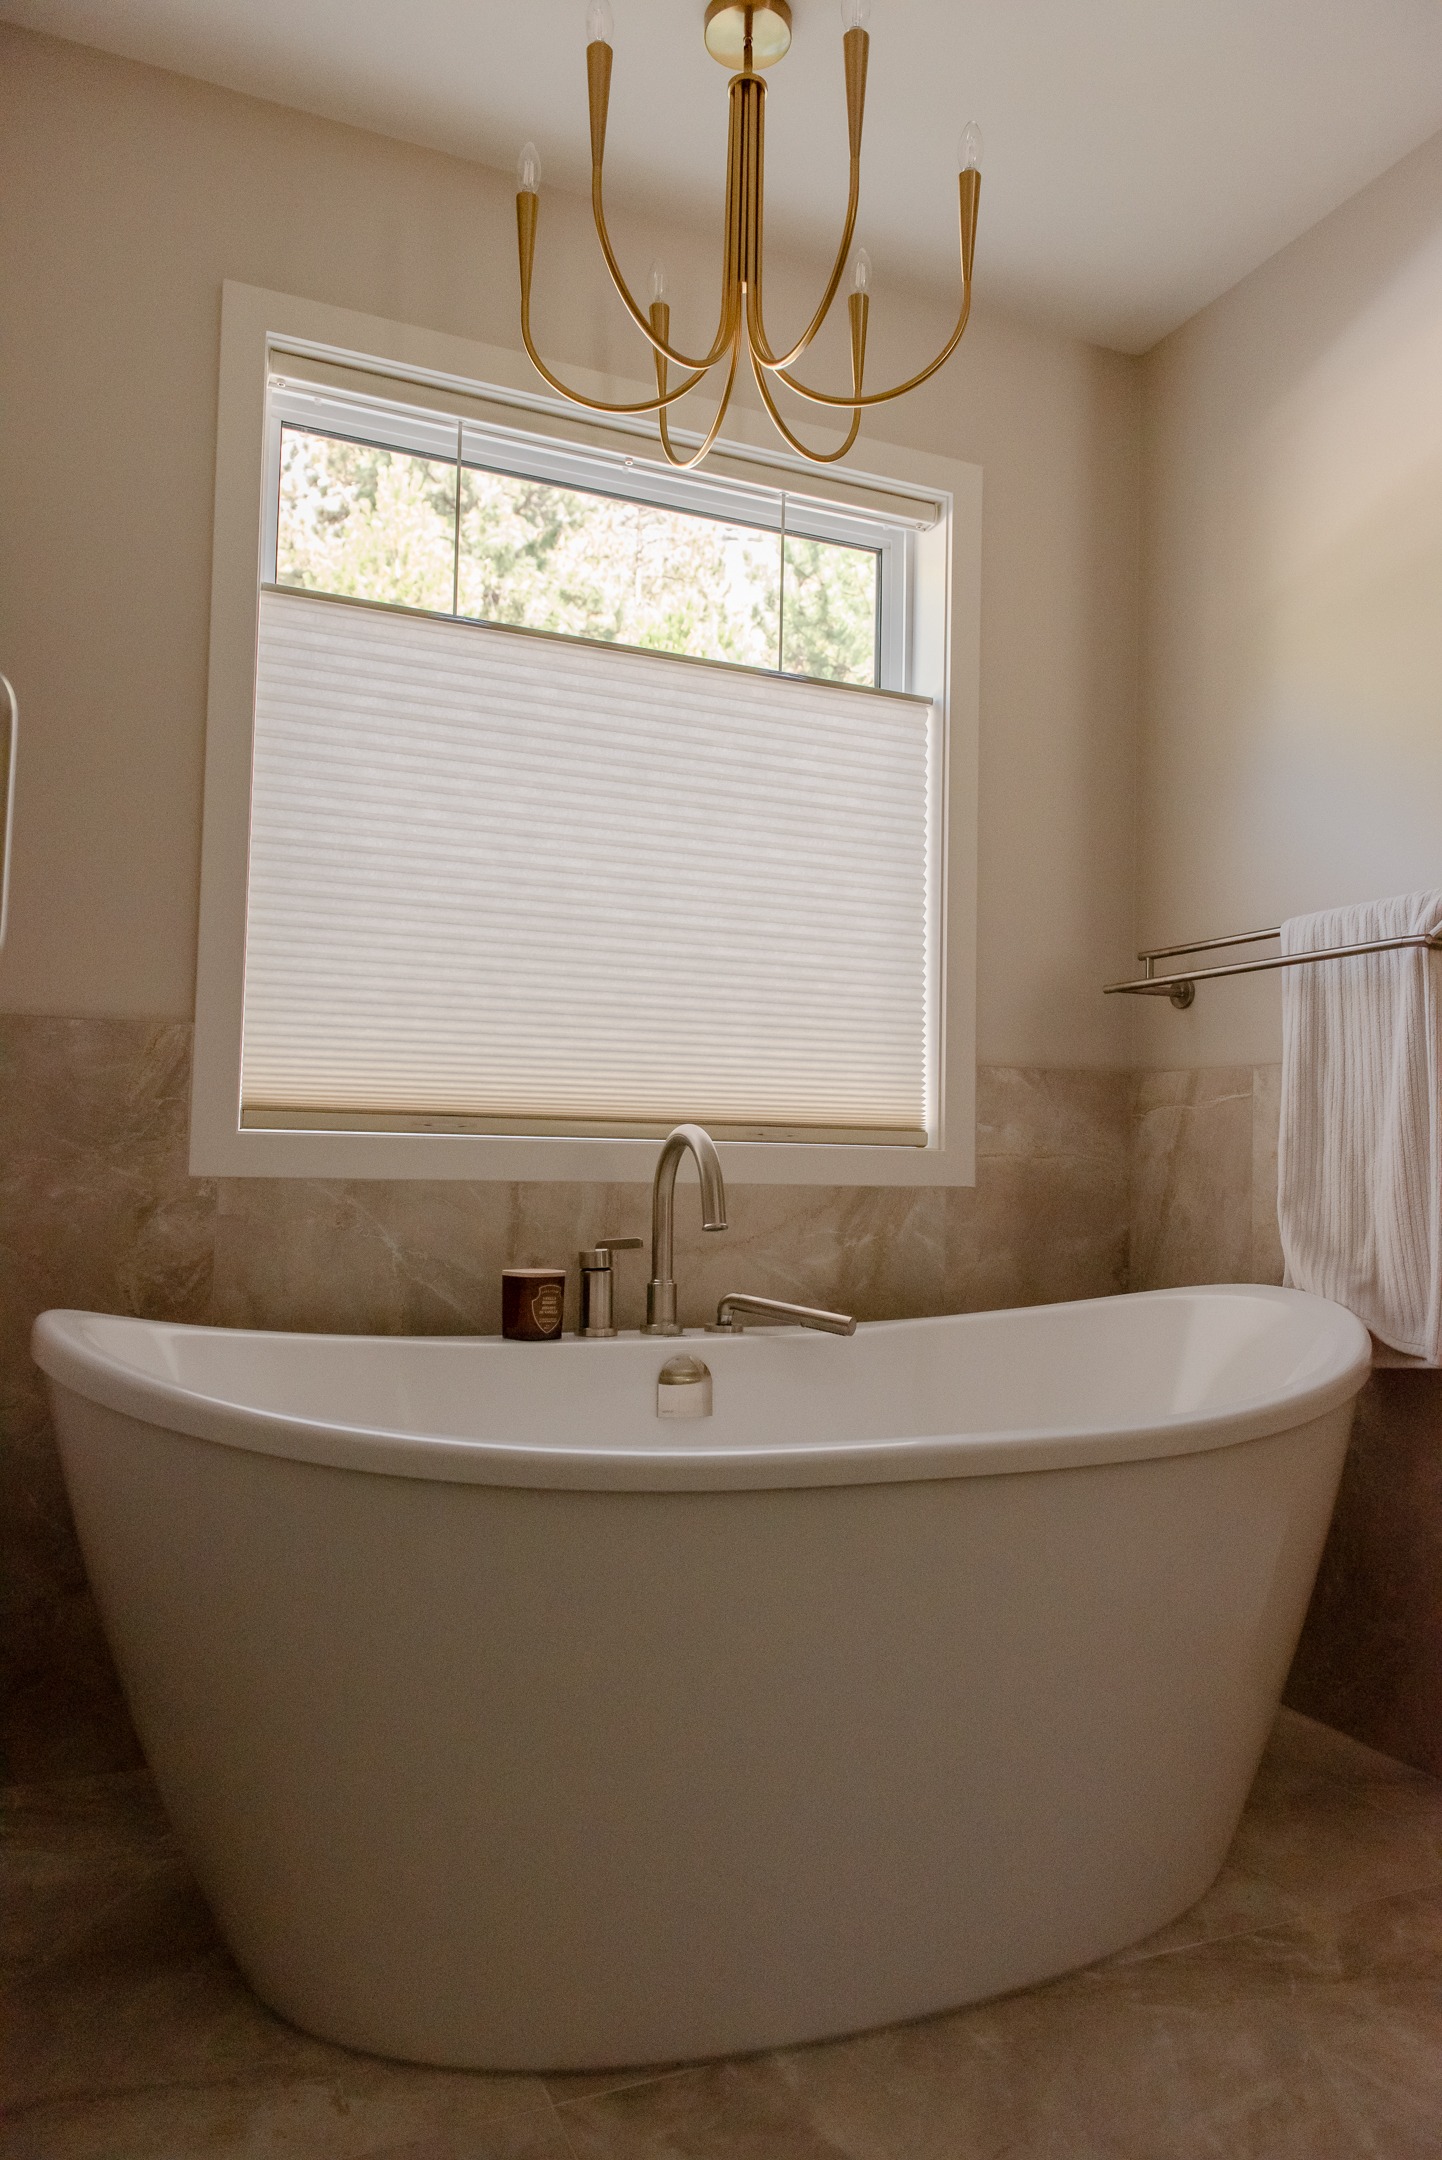
We also replaced the original tiled-in soaker tub with a beautiful freestanding design beneath the window.
Without the heavy tiled surround, this end of the bathroom feels lighter and more open. The wainscoting provides a lovely backdrop, while the chandelier adds just the right finishing touch.
It’s elegant, but still warm and inviting. Exactly the kind of balance we love.
And if you’re loving the return to warmer neutrals, you might also enjoy Is Beige Really Back?, where we talk about using these tones in a way that feels fresh rather than dated.
BEFORE
AFTER
The Little Details That Elevate the Entire Space
One thing I’ve learned over the years is that achieving a high-end look often has less to do with choosing expensive materials and more to do with how everything comes together.
At Pine Row, we paid particular attention to the details that could easily have been overlooked.
Cleaner tile transitions. Wherever possible, we used mitred tile corners rather than metal edge profiles, giving the tilework a more seamless, custom appearance.
Thoughtful finishing details. Where mitring wasn’t practical, such as along the top of the tiled wainscoting, we special-ordered Schluter trim with a colour and textured finish that closely matched the tile and grout. It blends in beautifully rather than drawing attention to itself.
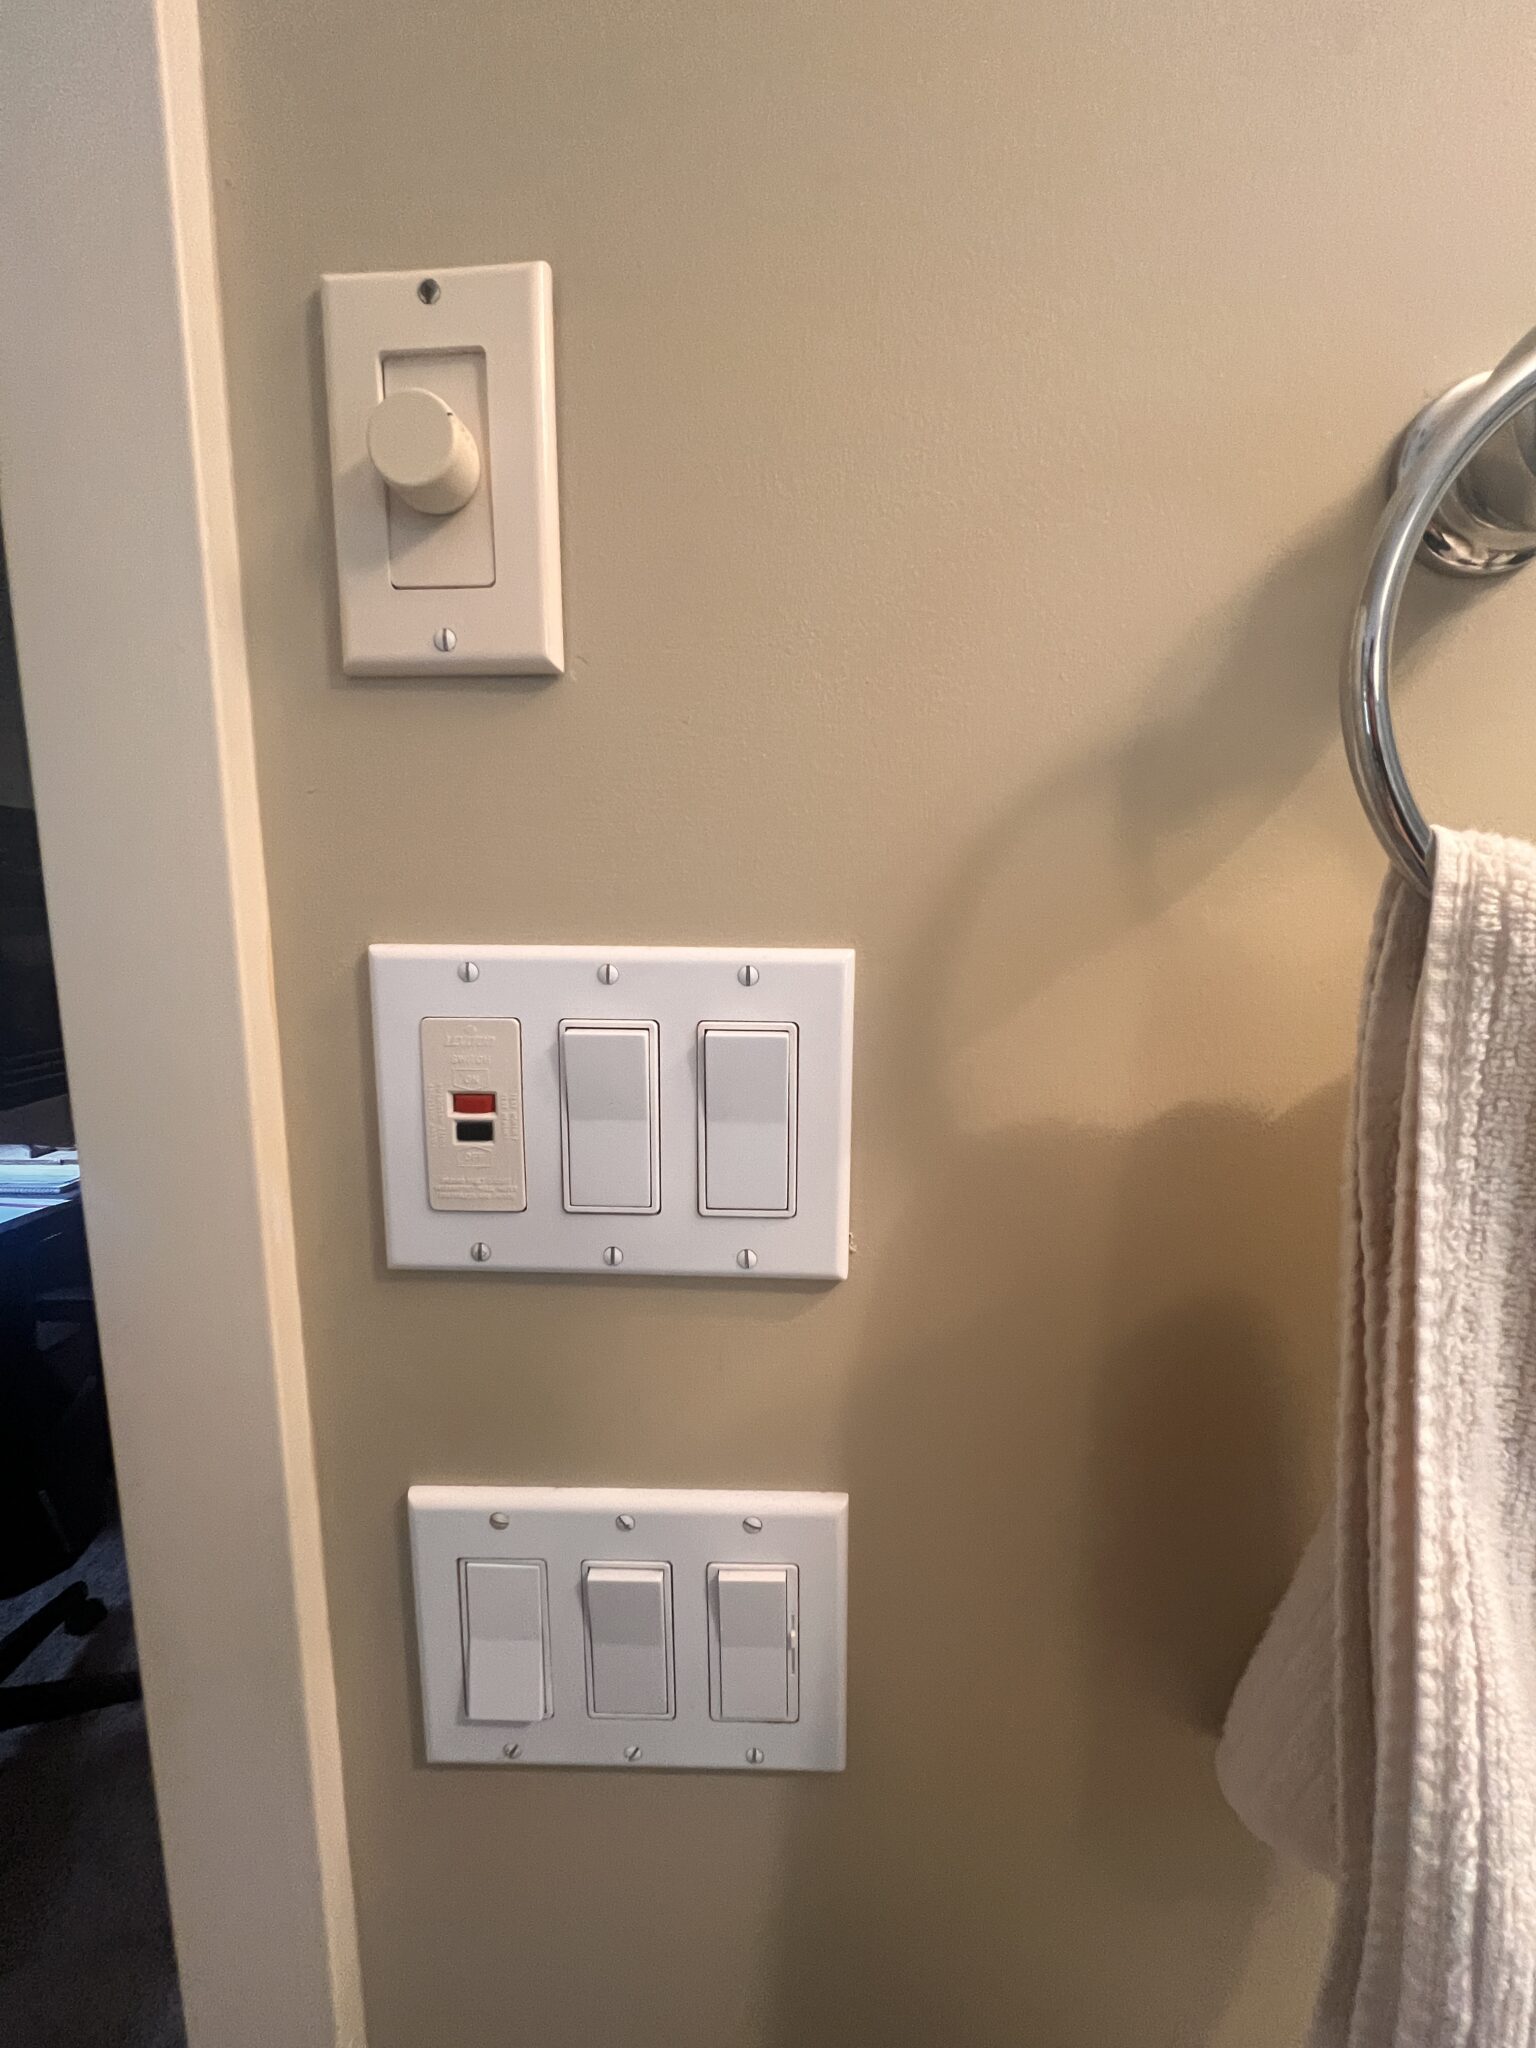
Less visual clutter. The original bathroom had a particularly busy wall of electrical switches. We worked to simplify the layout and eliminate as many unnecessary switches as possible, creating a much cleaner finished wall.
Function tucked out of sight. From the concealed shower niche to the outlet integrated into the vanity drawer, we looked for opportunities to keep everyday conveniences accessible without having them dominate the design.
Individually, these decisions might seem small. But together, they give the bathroom that polished, considered feeling that’s often difficult to put your finger on.
And that’s really the beauty of thoughtful design. You don’t necessarily notice every little decision, you just notice how beautifully everything works together.
Mitred tile edges elevate the design
Special-order schluter topping the wainscotting to match tile and grout in colour and texture
BEFORE
AFTER - cleaned up electrical clears visual clutter and simplifies use
More Than a Beautiful Bathroom
One of the most rewarding parts of Pine Row was hearing how much the finished space exceeded our clients’ expectations.
When we first started discussing the renovation, they hadn’t imagined this level of transformation was possible within their budget and existing footprint.
It’s a good reminder that renovating isn’t simply about choosing what to replace. It’s about looking at the space as a whole and deciding where your investment will make the greatest difference.
Sometimes that means keeping what you have. Other times, as we discovered with the vanity, starting fresh is the better decision.
With some creative planning and thoughtful attention to the details, we’ve given our clients a beautiful primary ensuite that’s not only more functional, but feels entirely different from the space they started with.
And we couldn’t be happier with how it came together!
BEFORE
AFTER
The Value of a Really Good Plan
One of the most rewarding parts of Pine Row was hearing how much the finished bathroom exceeded our clients’ expectations.
When we first started discussing their renovation, they hadn’t imagined this level of transformation was possible within their budget and existing footprint.
And I think that’s worth talking about, because there’s a common misconception that creating a beautiful, high-end space requires a generous budget or a larger home.
Of course, budgets matter. But having more money to spend doesn’t automatically mean you’ll end up with a better-designed space.
Good design is about knowing how to bring all the pieces together. It’s understanding where to invest, where you can save, which details are worth pursuing, and how every decision affects the next.
At Pine Row, that meant:
Starting fresh with the vanity rather than spending money modifying cabinetry that wasn’t quite right.
Rethinking the shower configuration to gain more usable space.
Choosing materials that feel luxurious without requiring an extravagant budget.
Paying attention to the smaller details that make the finished room feel cohesive and beautifully resolved.
I’ve always believed that a good plan is one of the least expensive parts of a renovation, especially when you consider how much it influences the final outcome.
And when you’re working with a defined budget or limited square footage, that planning becomes even more valuable. There’s simply less room for decisions that don’t quite work.
Our clients now have a bathroom that feels far beyond what they originally imagined, with thoughtful functionality and timeless finishes they’ll be able to enjoy for years to come.
For us, that’s what makes this project such a success.
Begin Your Journey Today
If you’re planning a renovation and could use expert guidance, explore our Interior Design Consulting Services — or, if you’re looking to partner with a design-build team you can trust, simply fill out our Contact Form or book a Free Discovery Call below to get started.
As always, thank you so much for being here, please share this with a friend who is about to renovate.
Follow along for behind-the-scenes, project progress, and daily inspiration over on Instagram @juxta.interiordesign.