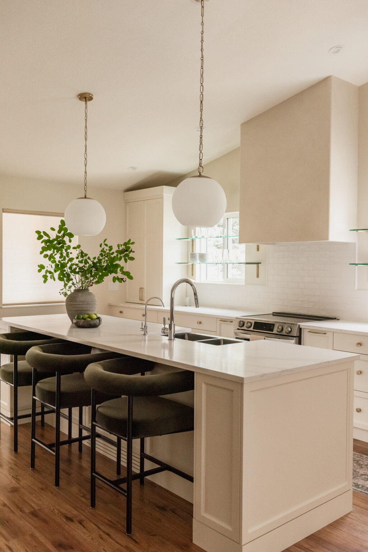
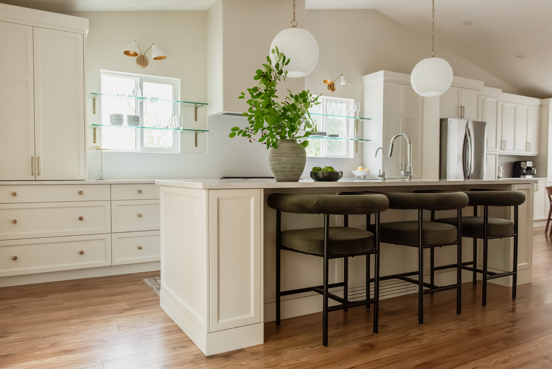
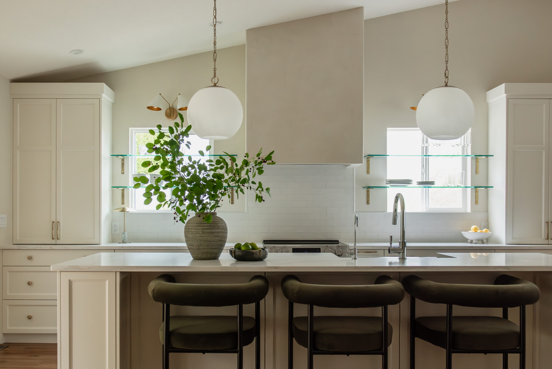
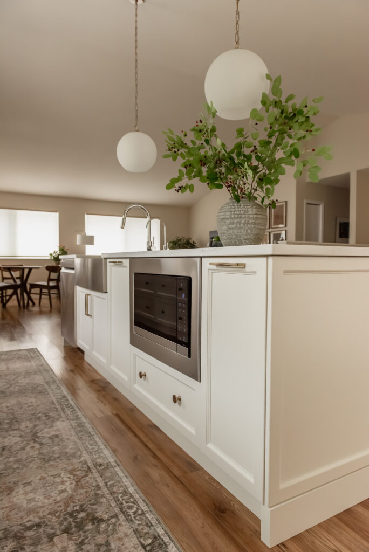
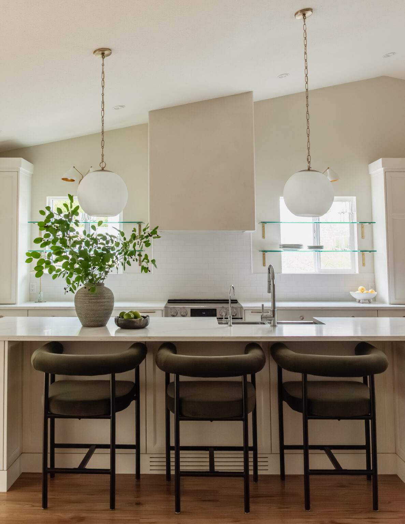
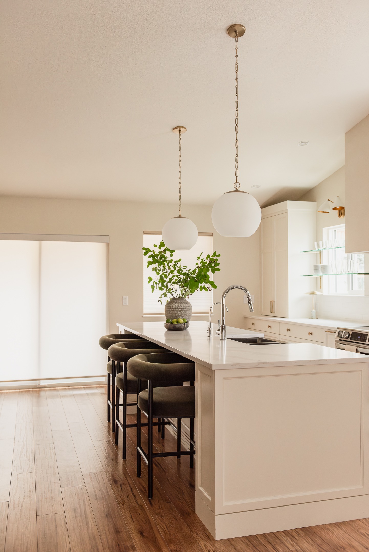
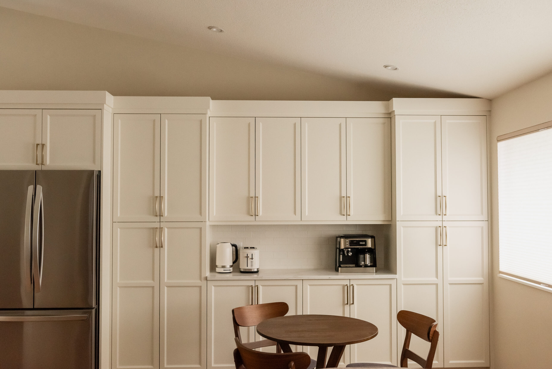
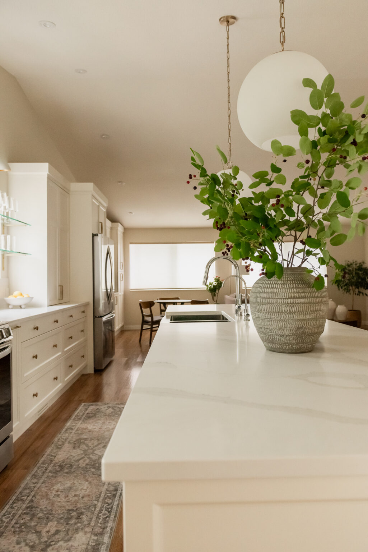
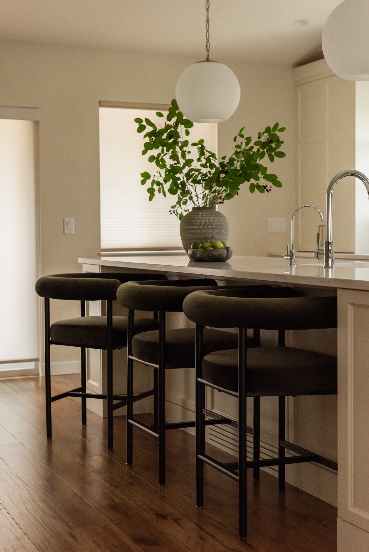
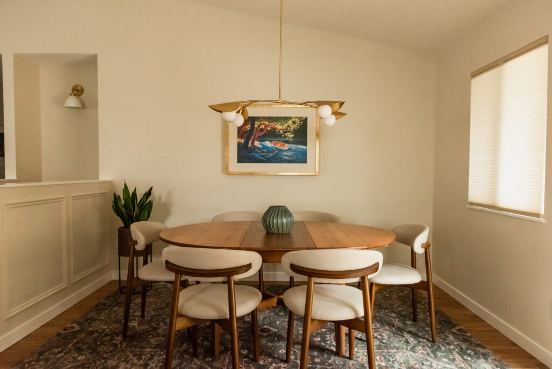
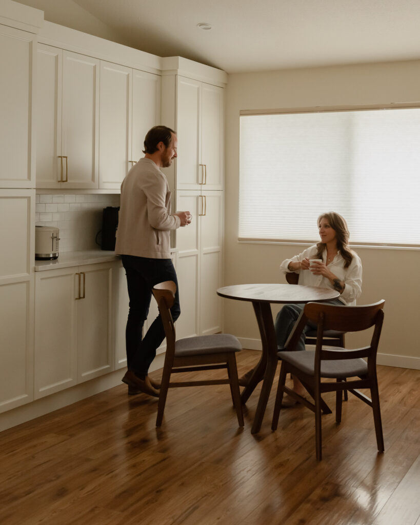
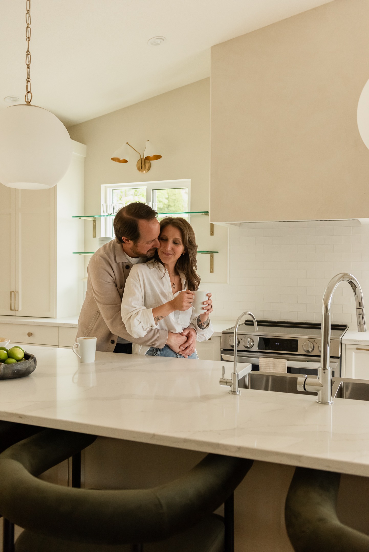
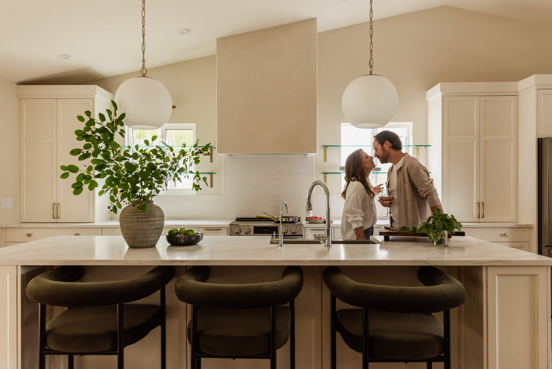
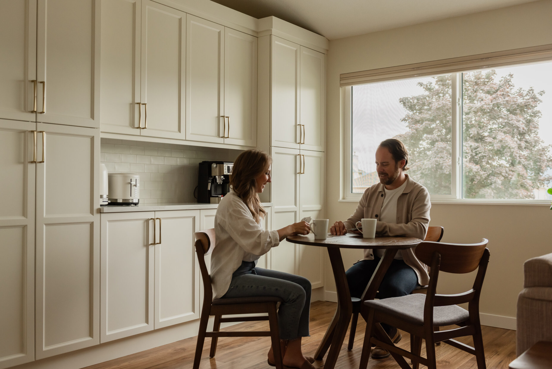
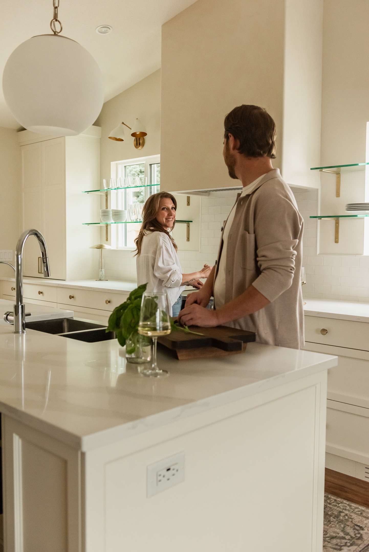
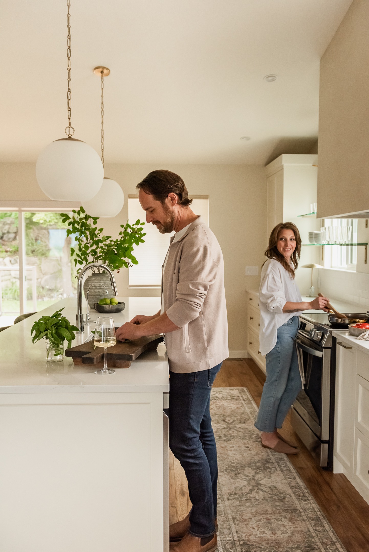
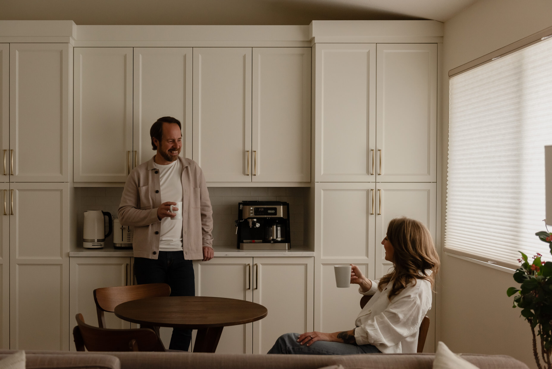
What was once a divided main floor became a warm, light-filled kitchen designed around gathering, with thoughtful structural changes, an expanded window plan and custom details that make this remodel feel both elevated and effortless.
Big Changes & Thoughtful Details
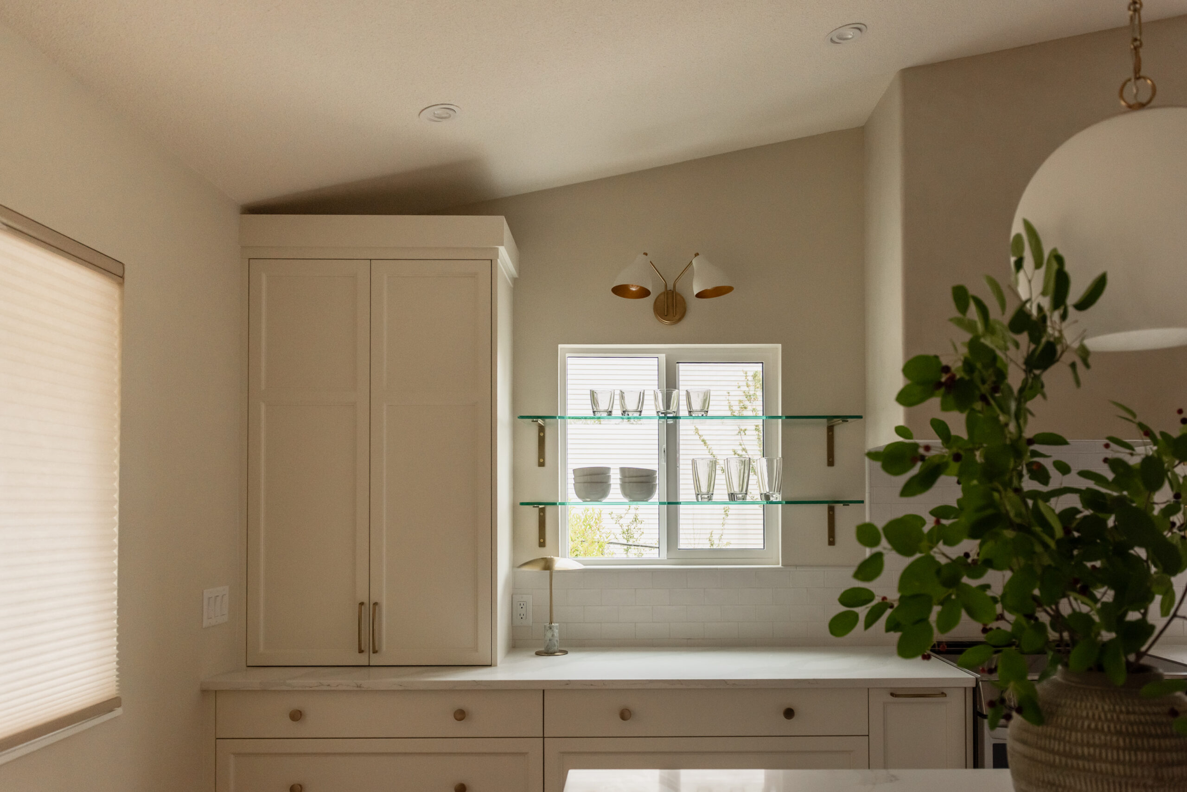
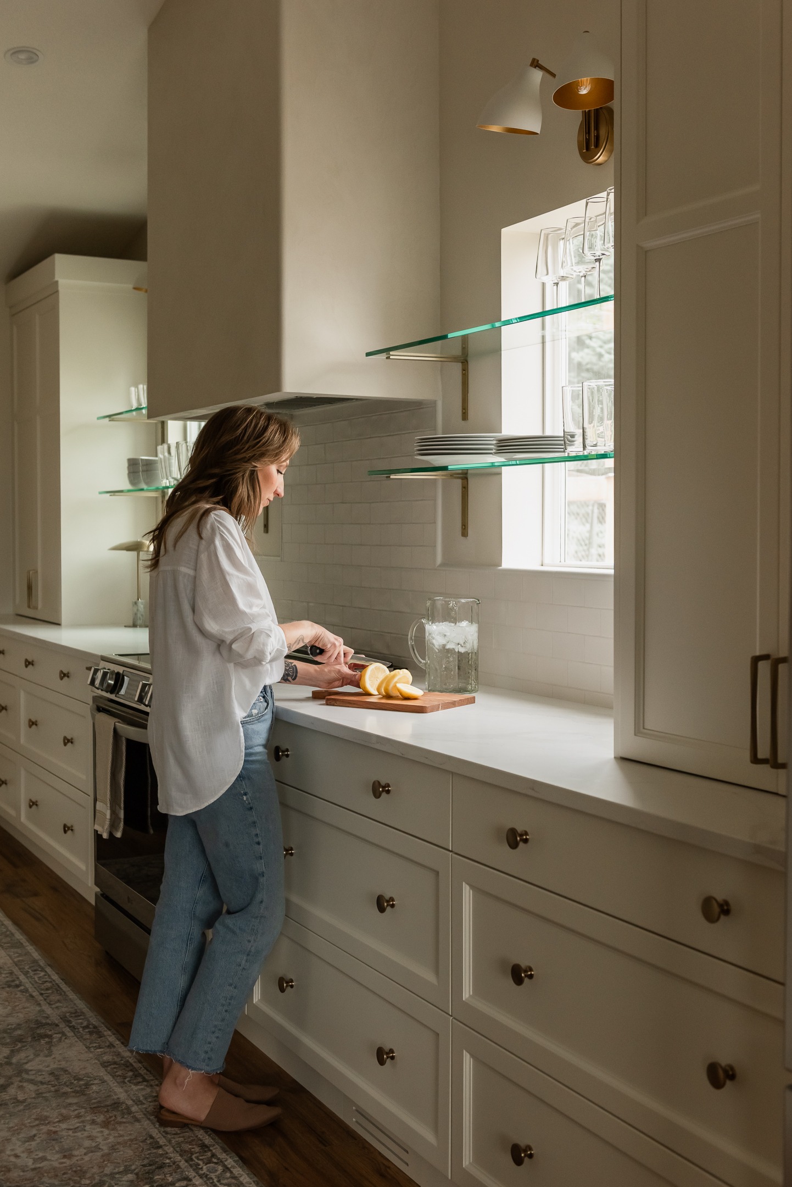
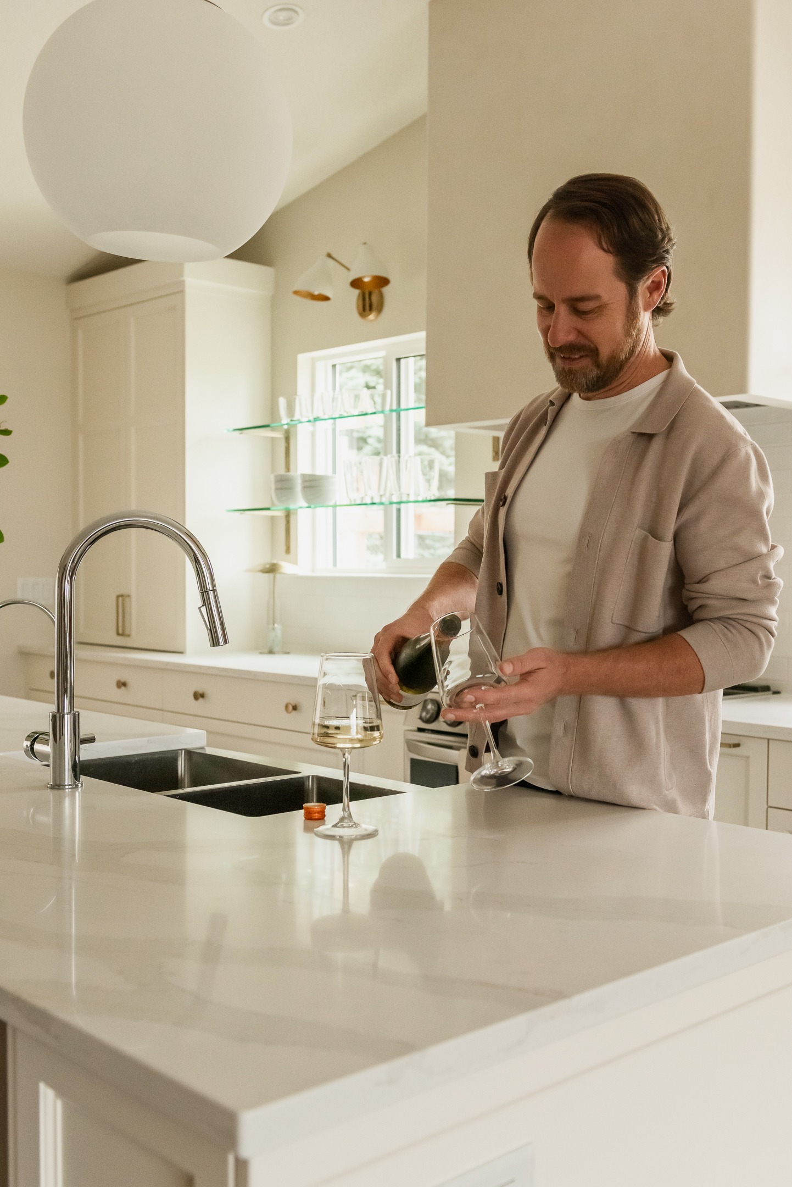
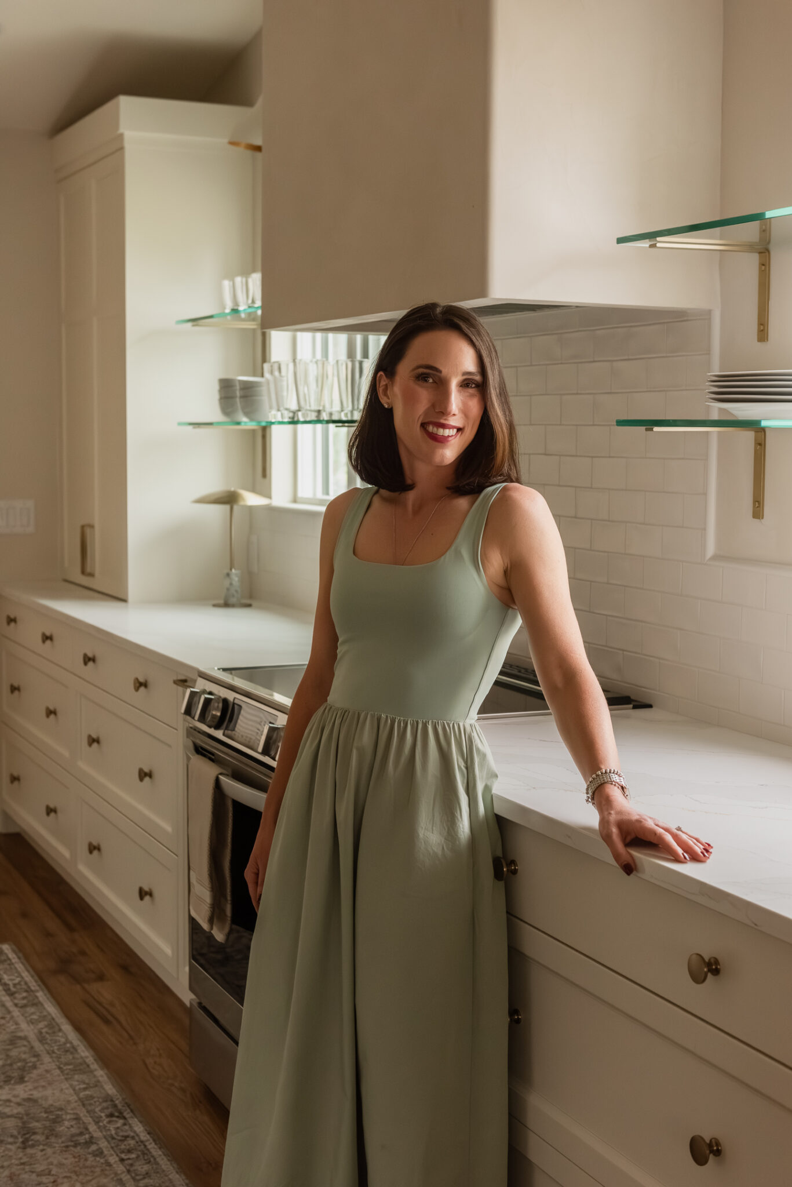
Obviously, opening up the room and rethinking the window plan made a huge difference, but so did the smaller details. Running glass shelving across the windows was one of those moments where function and beauty came together perfectly. The shelves – and the glassware displayed on them – catch the natural light in the prettiest way and add just a little bit of magic to the room.
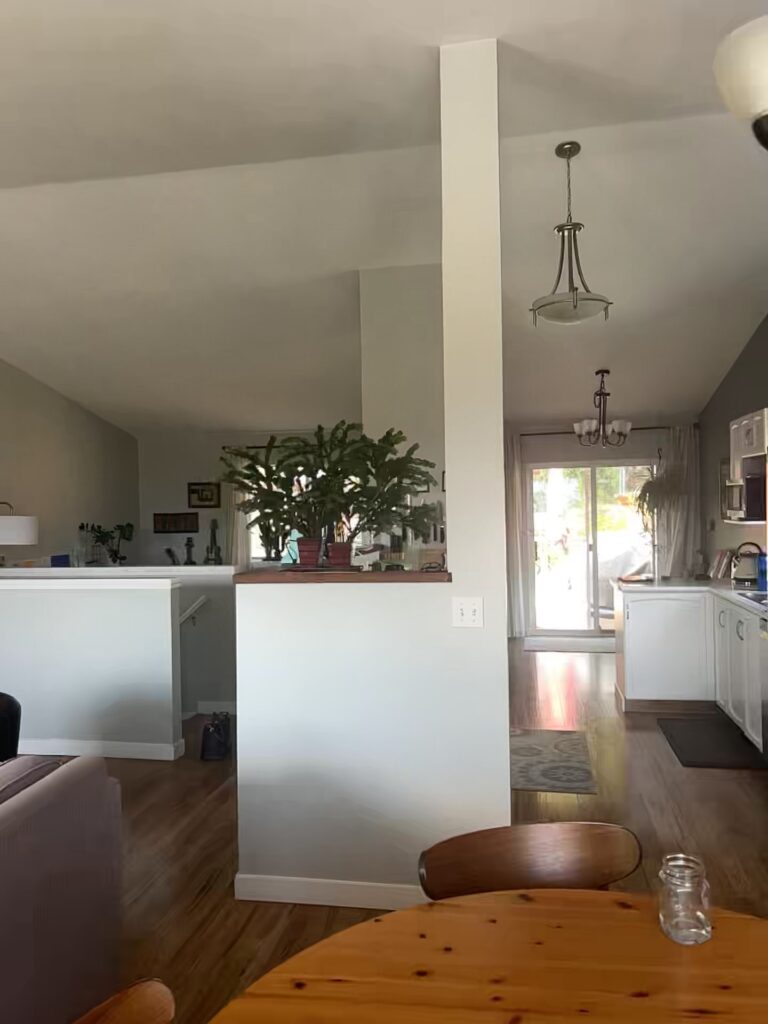
02 - The Befores
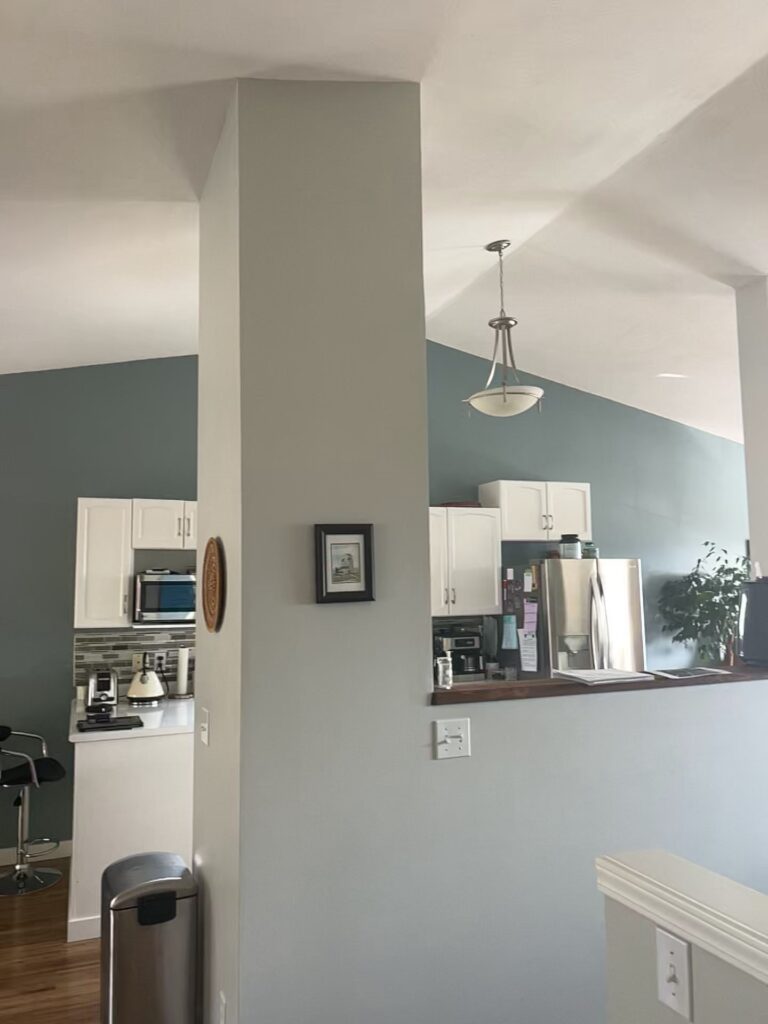
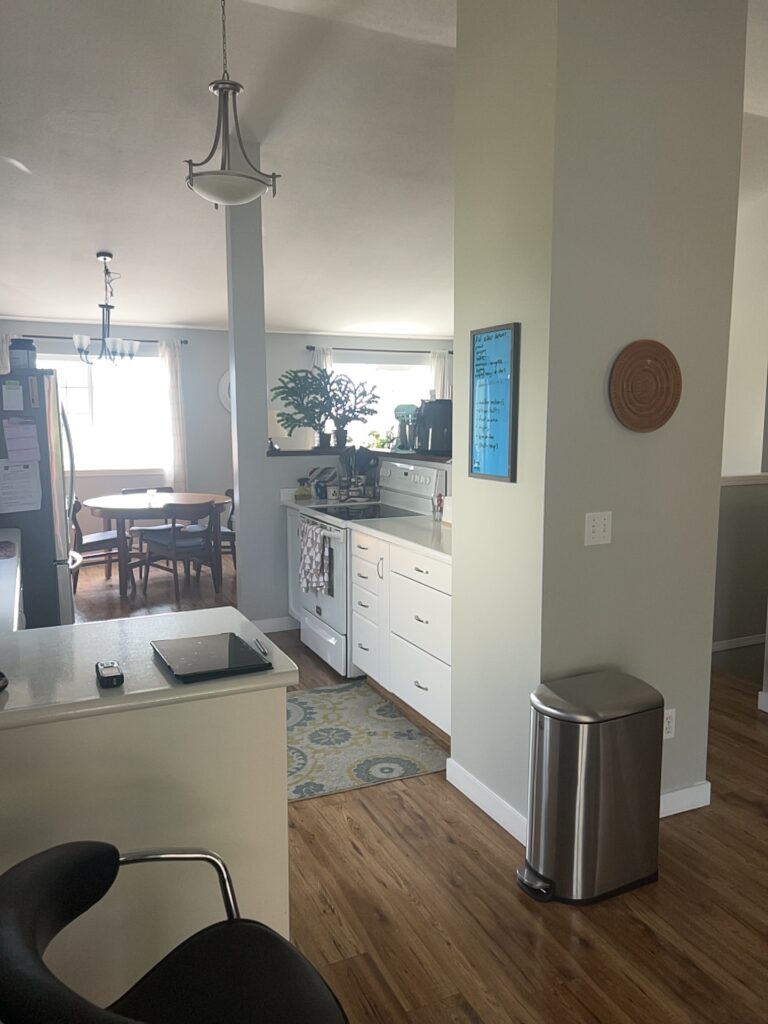
Before the renovation, a central mechanical chase, partial walls and an awkward window layout interrupted both the sightlines and the flow between the kitchen, dining and living spaces.
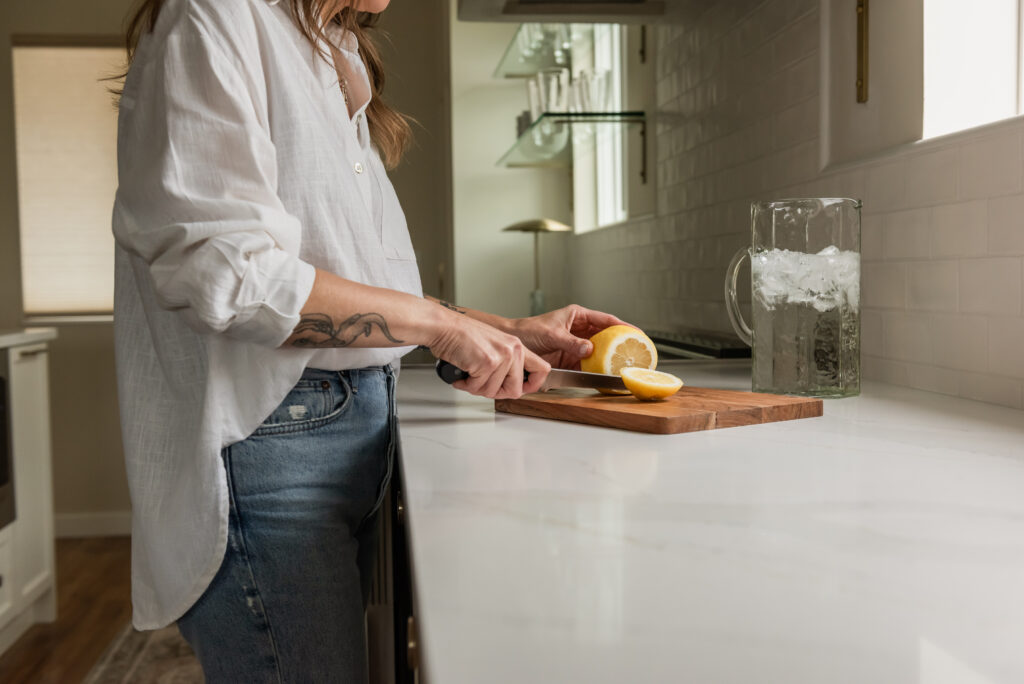
03 - The Lifestyle
Designed Around Living
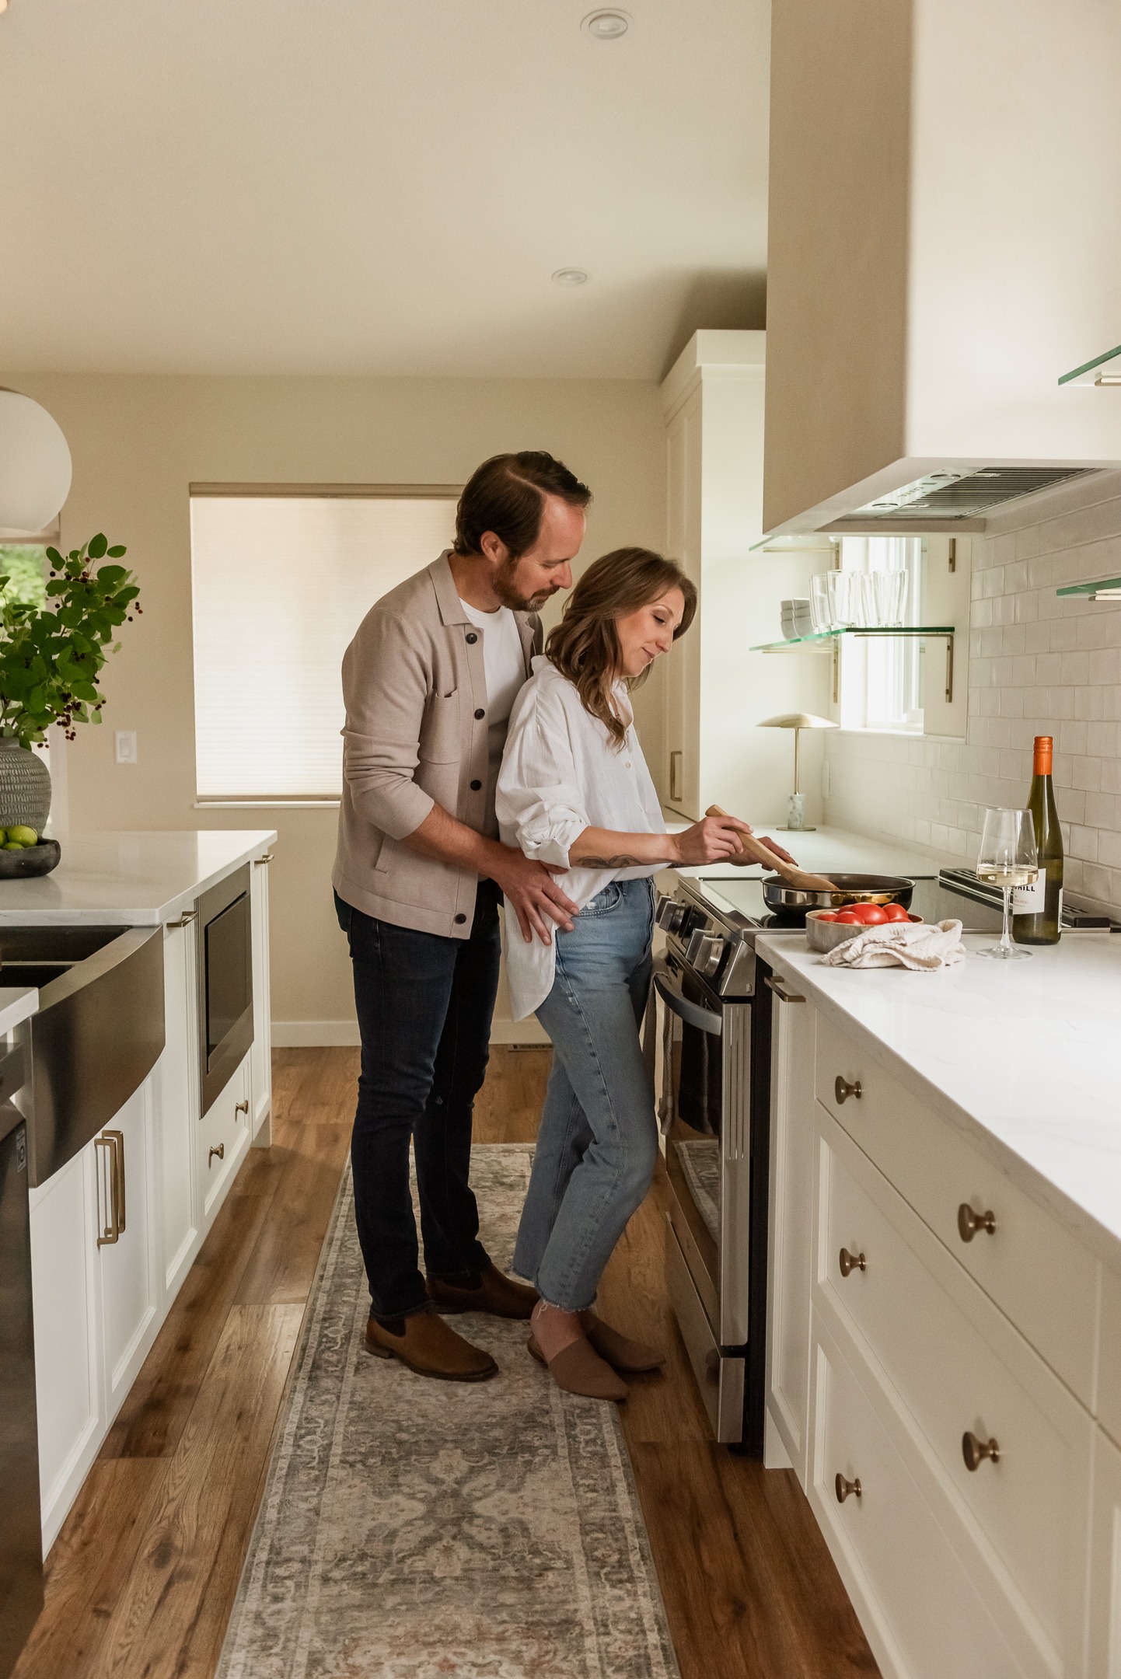
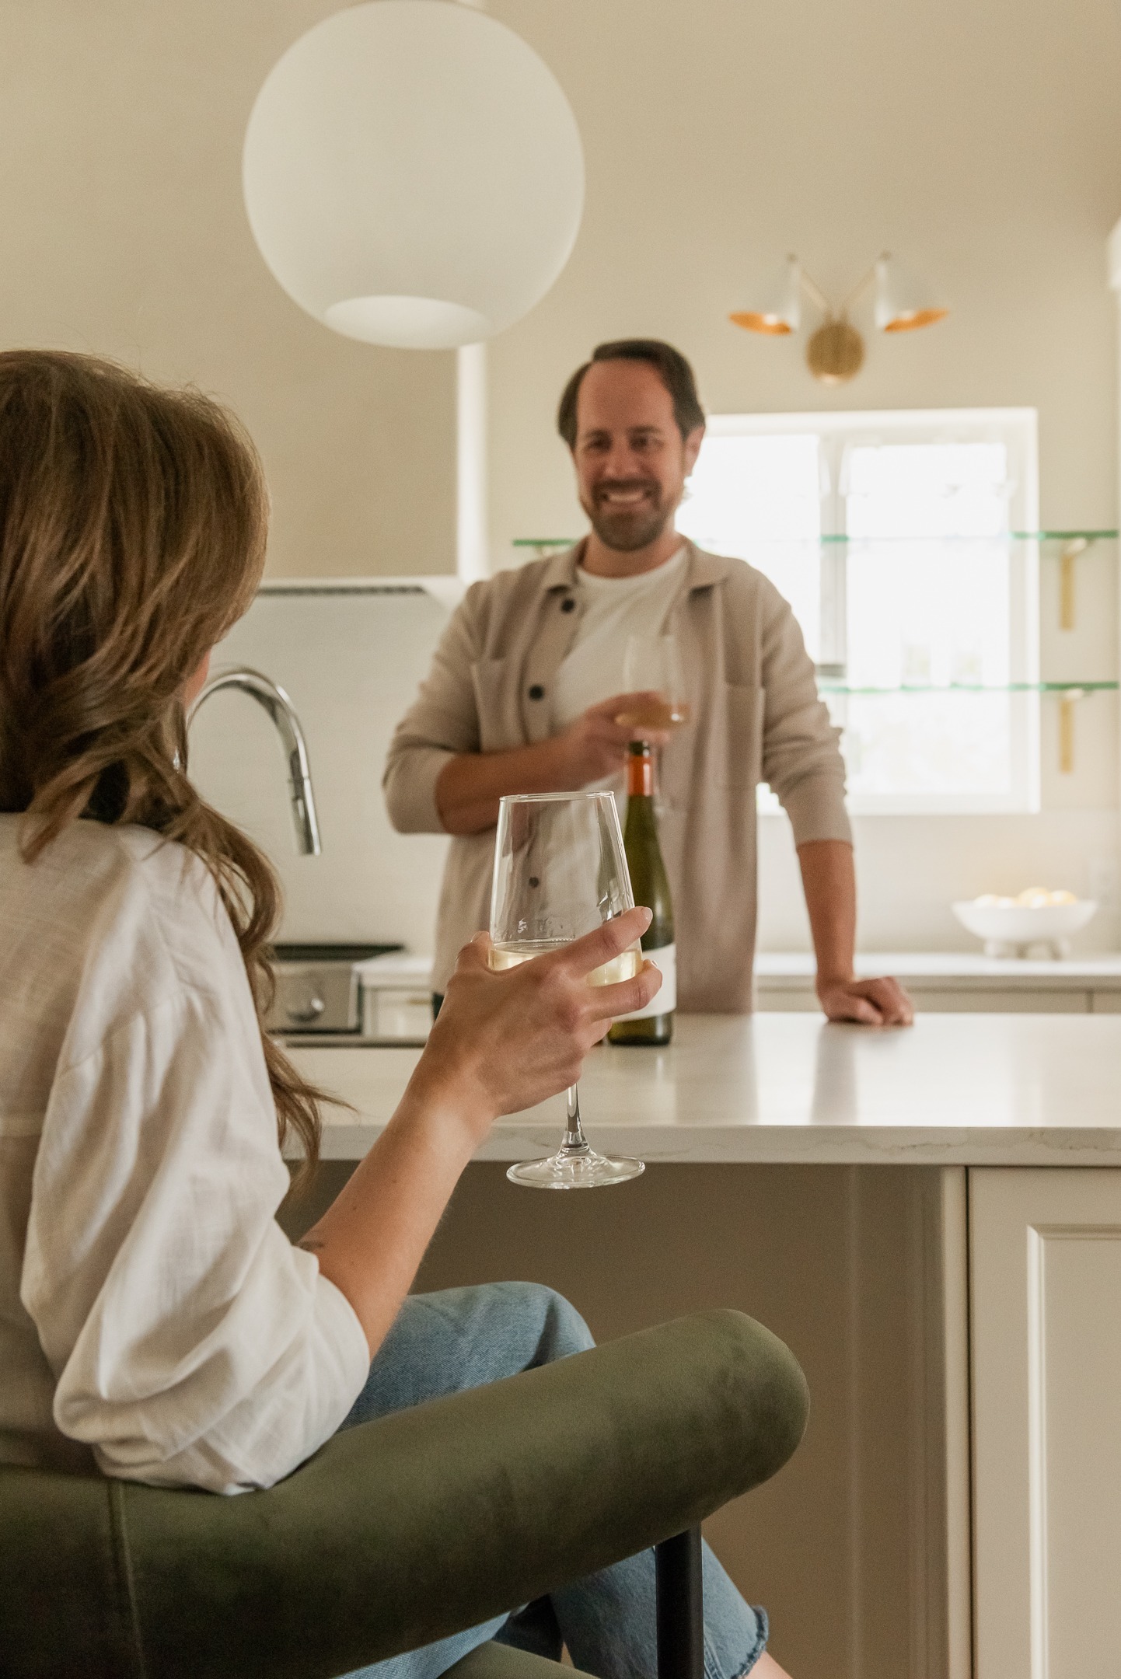
We didn’t just want to create a larger kitchen. We wanted to create little moments within it – a place to make coffee in the morning, a generous island for gathering, and a cooking zone that still feels connected to everyone else in the room.
“This project was really about removing the barriers that were keeping the home from living the way the family wanted it to. Once we opened up the main floor, everything changed – the light, the circulation, the way the family gathers, and ultimately the way the home feels.”
– Meghan Wiersma, Juxta Interior Design
For more photos and detail on this remodel, check out our blog post here.
Begin Your Journey
Kelowna based, serving the Okanagan Valley. Working virtually with clients worldwide.