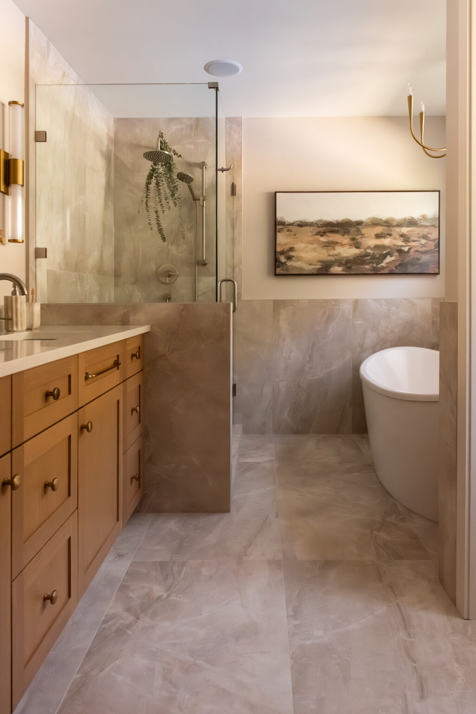
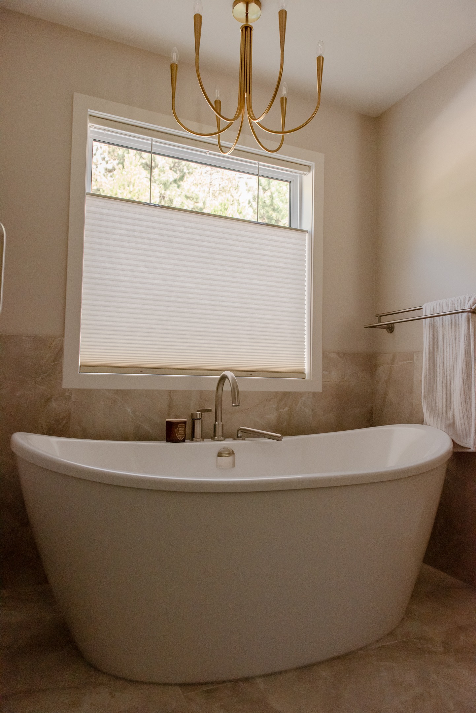
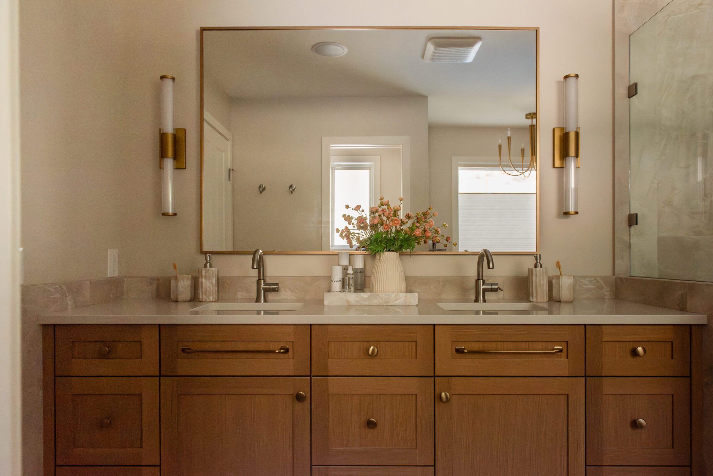
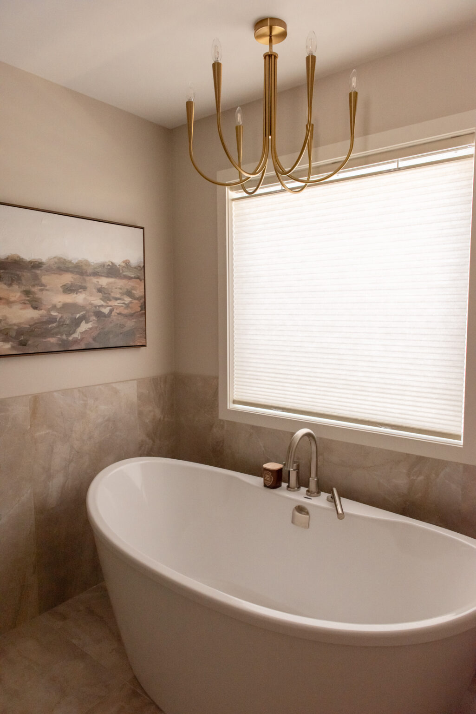
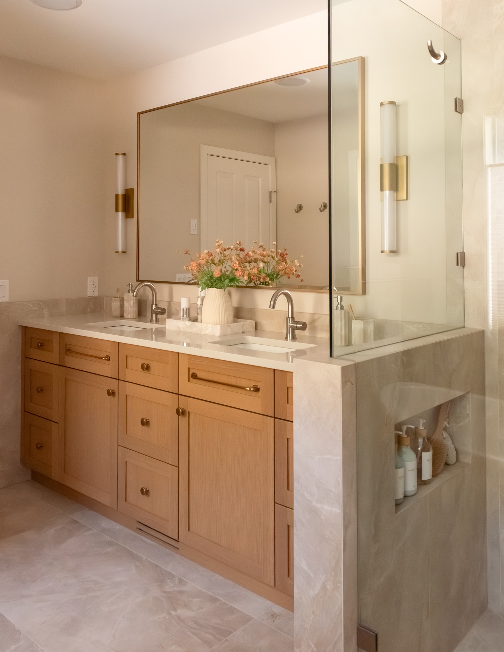
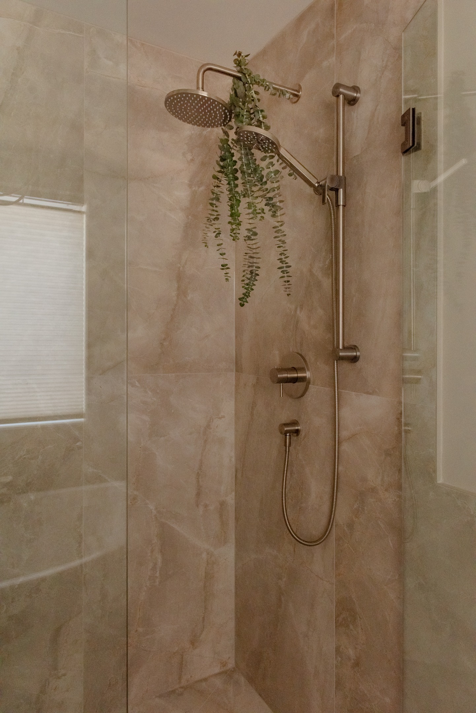
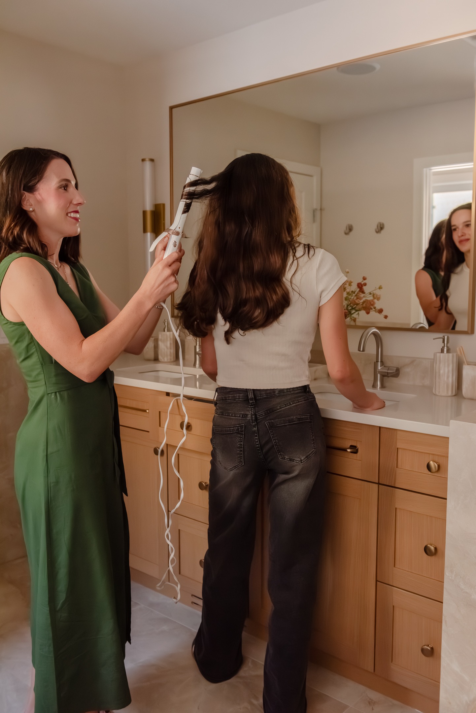
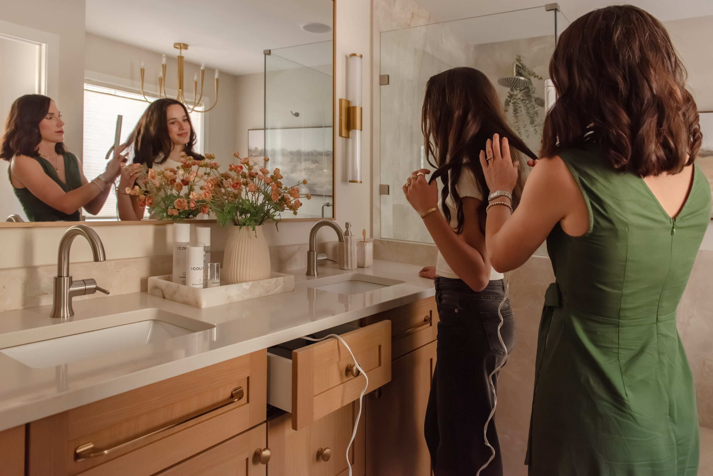
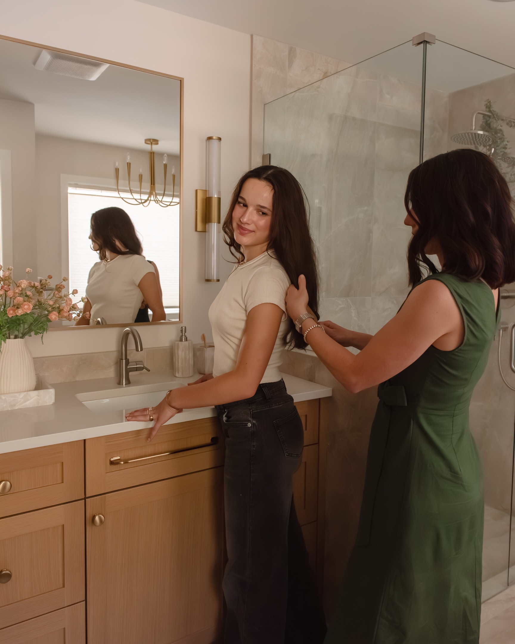
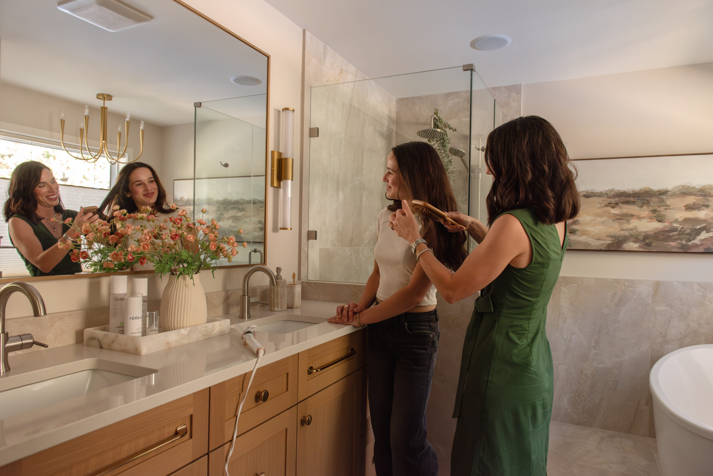
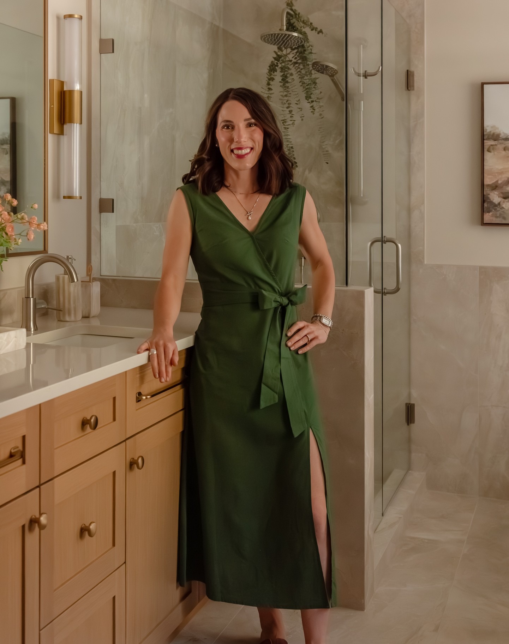
What began as a modest ensuite update became a transformation beyond our clients’ expectations. Working within the existing footprint and a carefully considered budget, we reimagined the space with a beautifully proportioned vanity, a more spacious walk-in shower, and a freestanding soaker tub.
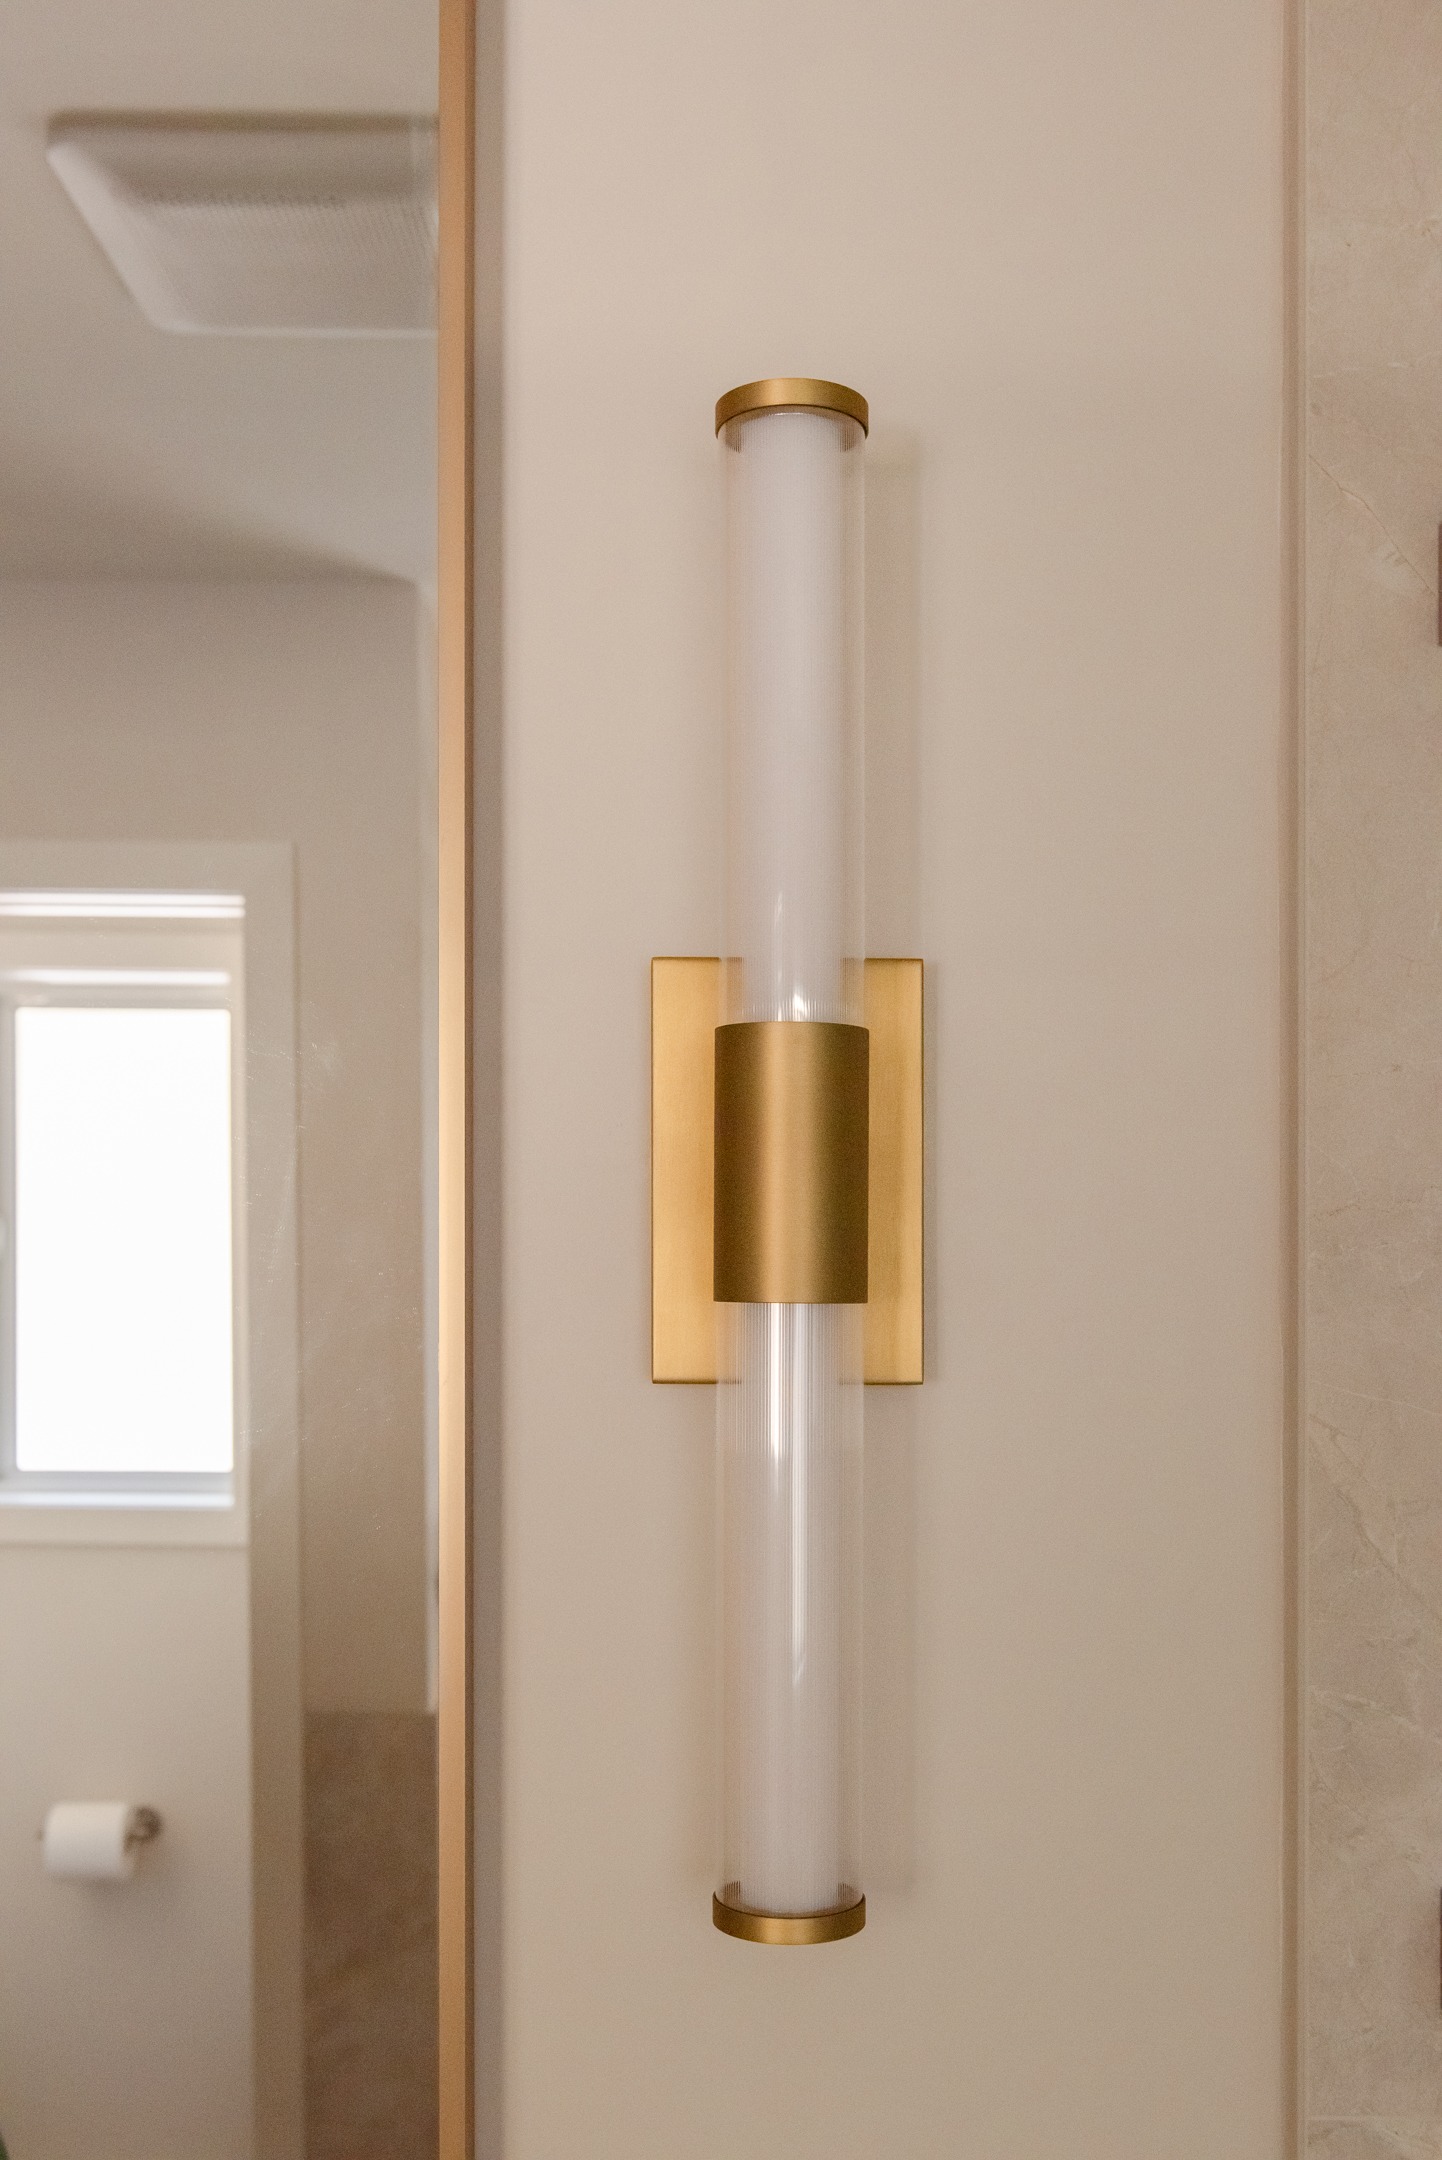
Warm wood cabinetry, soft stone-look tile, and elegant lighting create a sense of understated luxury, while thoughtful details make everyday routines that much easier. A beautiful reminder that the greatest transformations often come from seeing a space’s potential differently.
Big Changes & Thoughtful Details
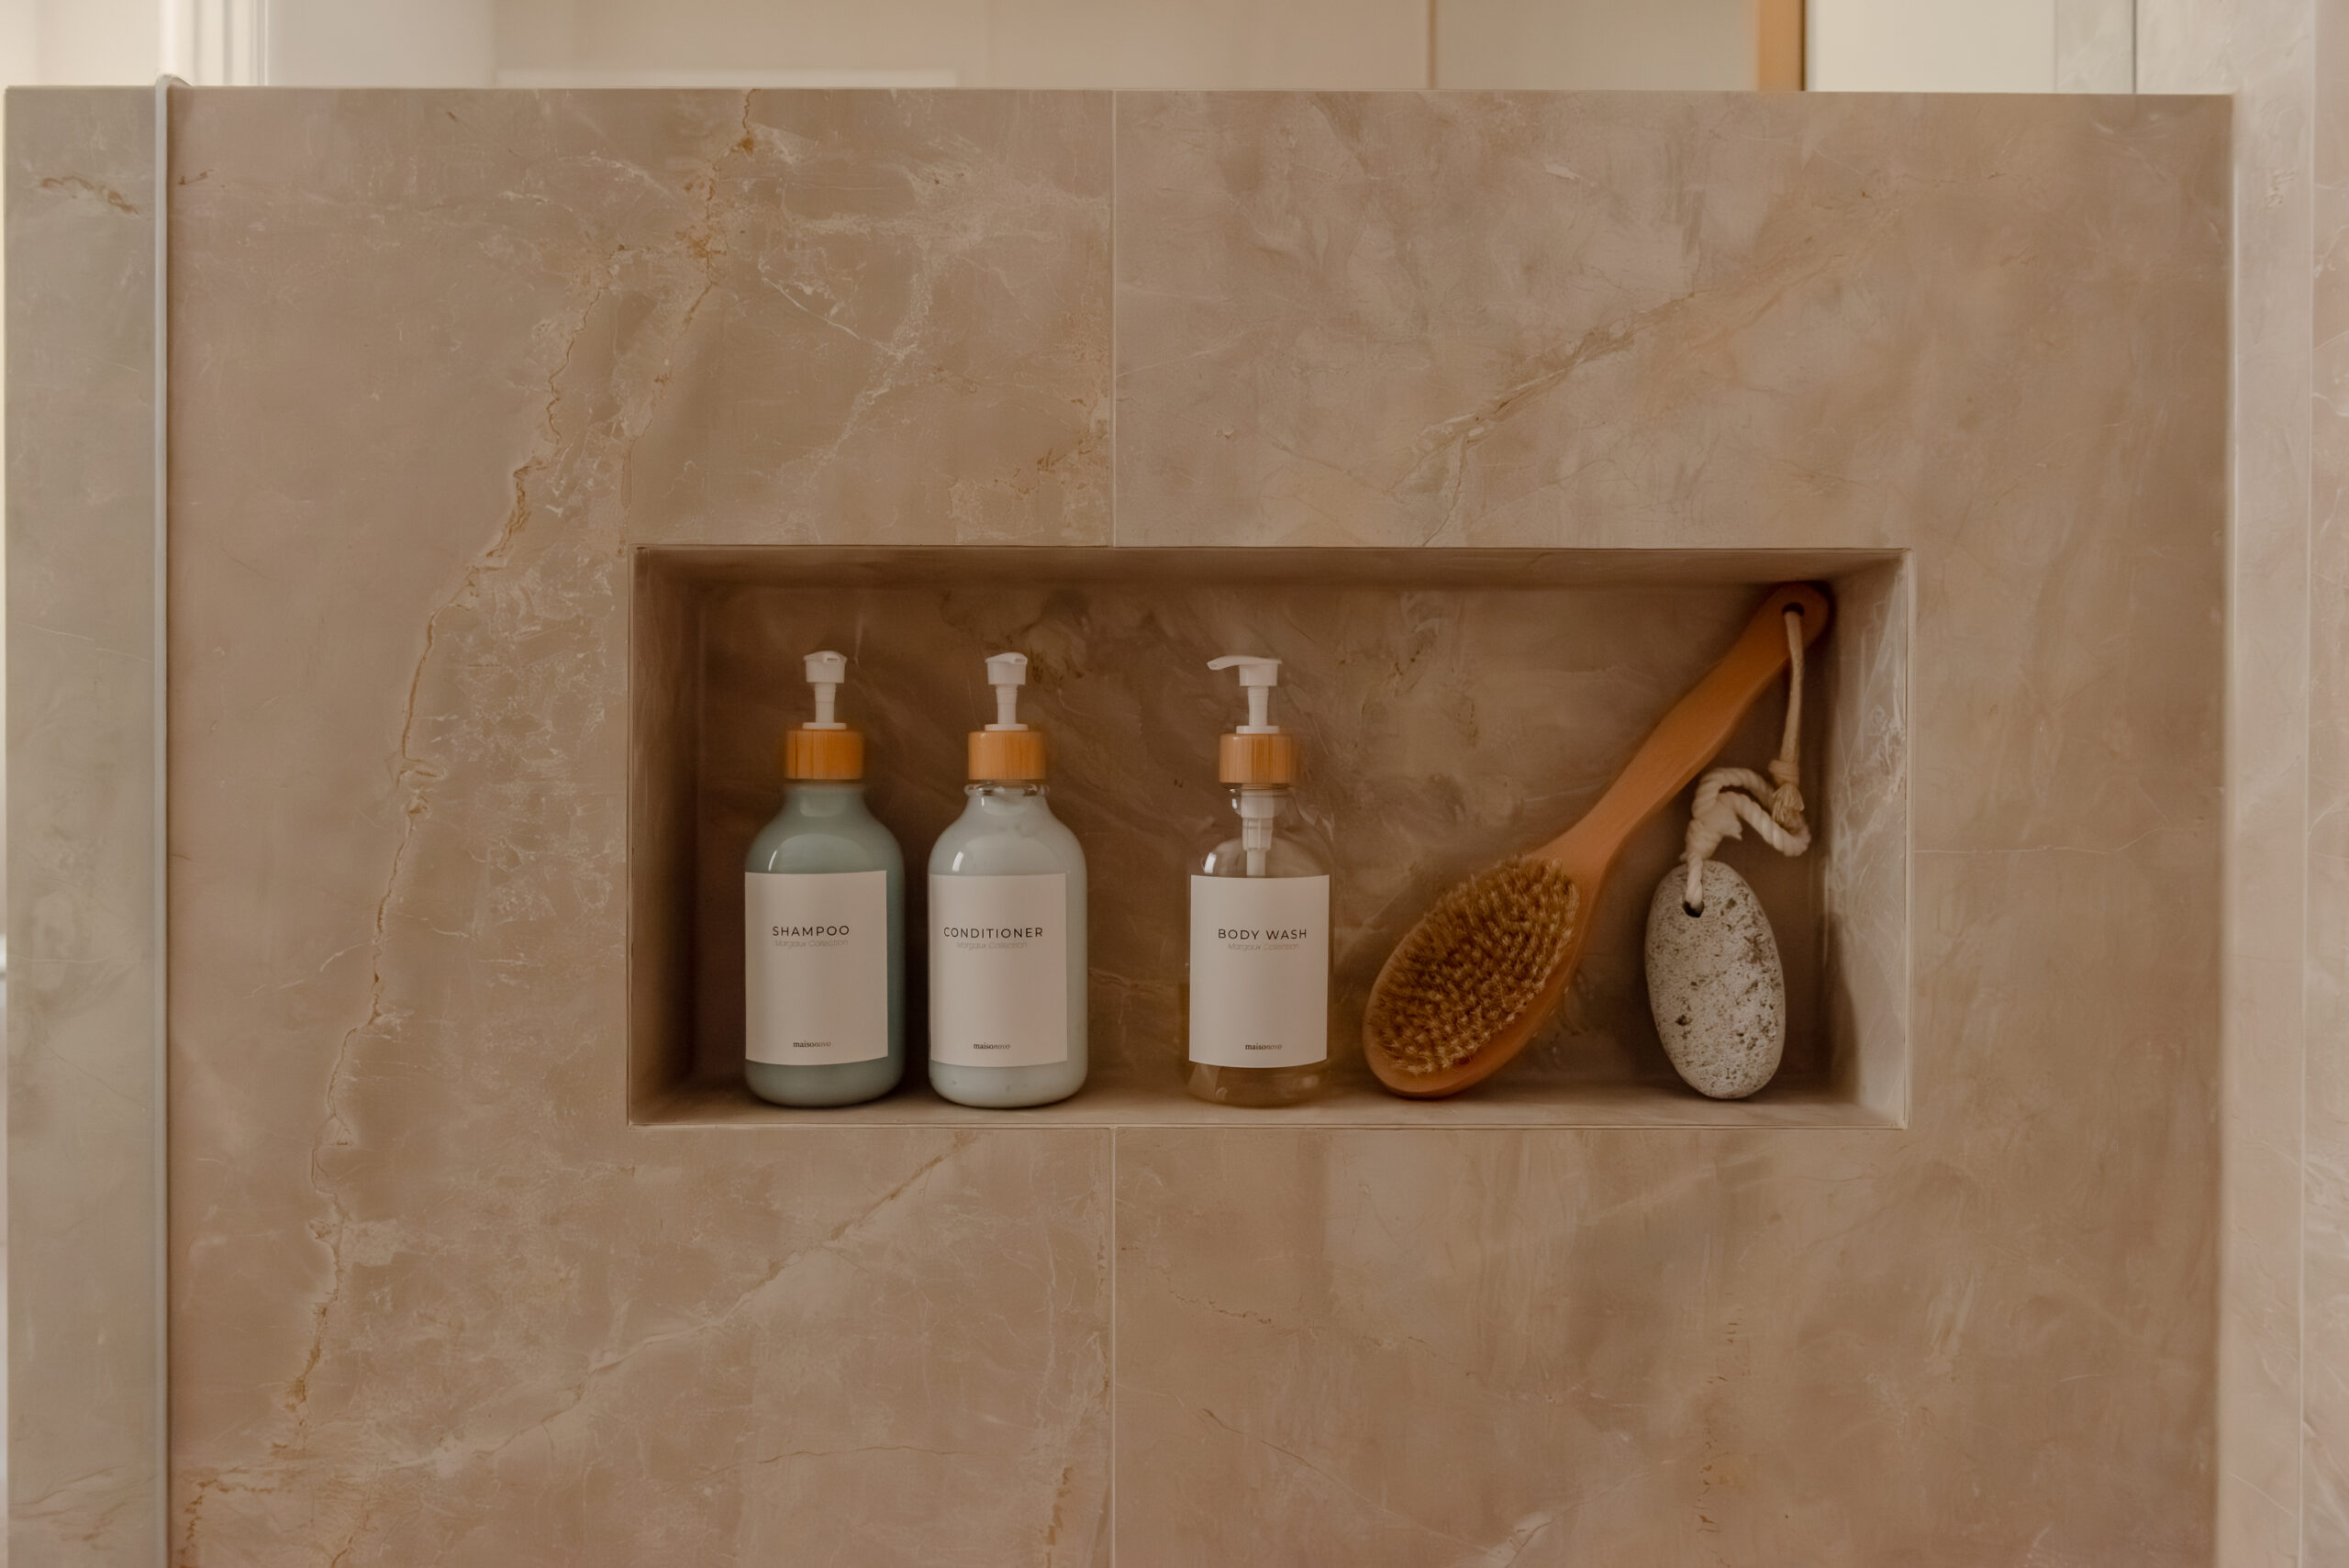
By rethinking the original corner shower, we created a more spacious walk-in shower with a tiled half wall that eliminates an awkward cleaning gap. A cleverly concealed niche keeps everyday essentials accessible without putting them on display.
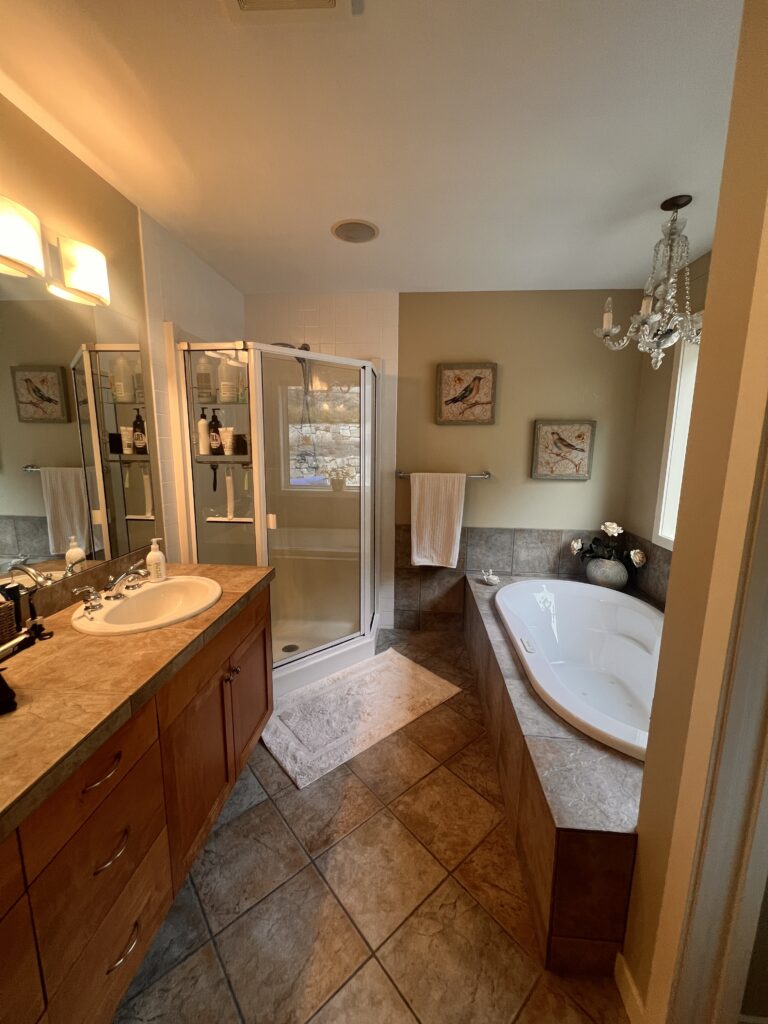
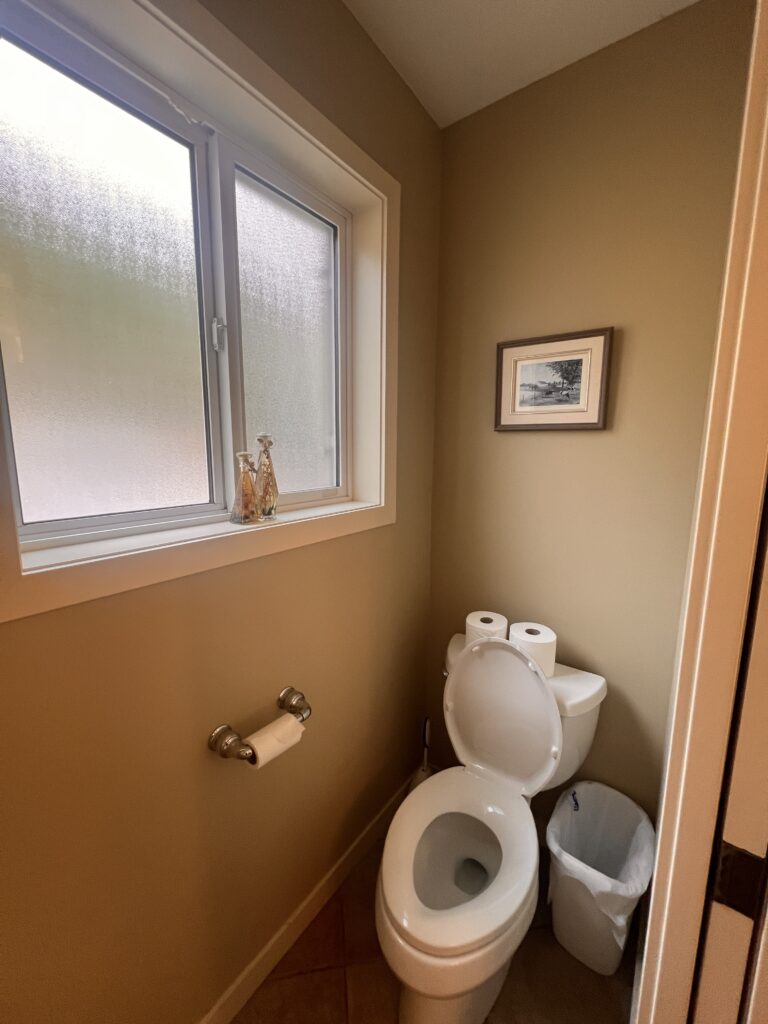
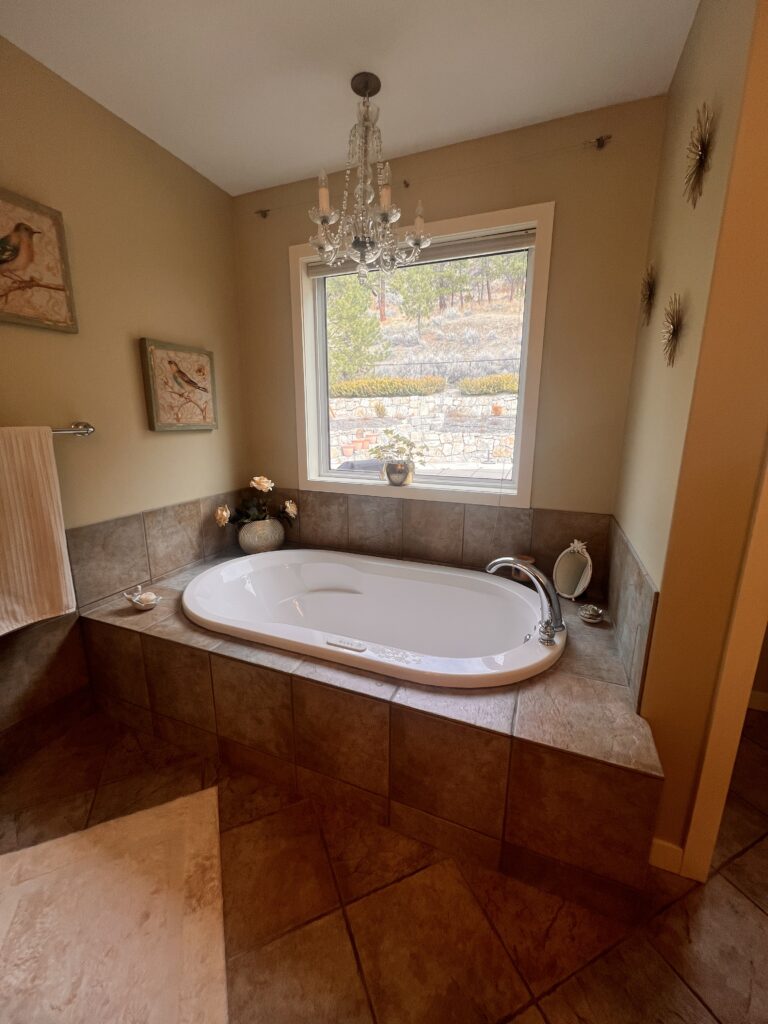
02 - The Befores
Rather than investing in extensive modifications to the existing vanity, we designed new cabinetry with better proportions, improved sink spacing, and beautifully balanced lighting. Paired with a freestanding tub and warm, large-format tile, the result feels like an entirely new space—all within the original footprint.
03 - The Best Feature is One You Can't See
Designed Around Living
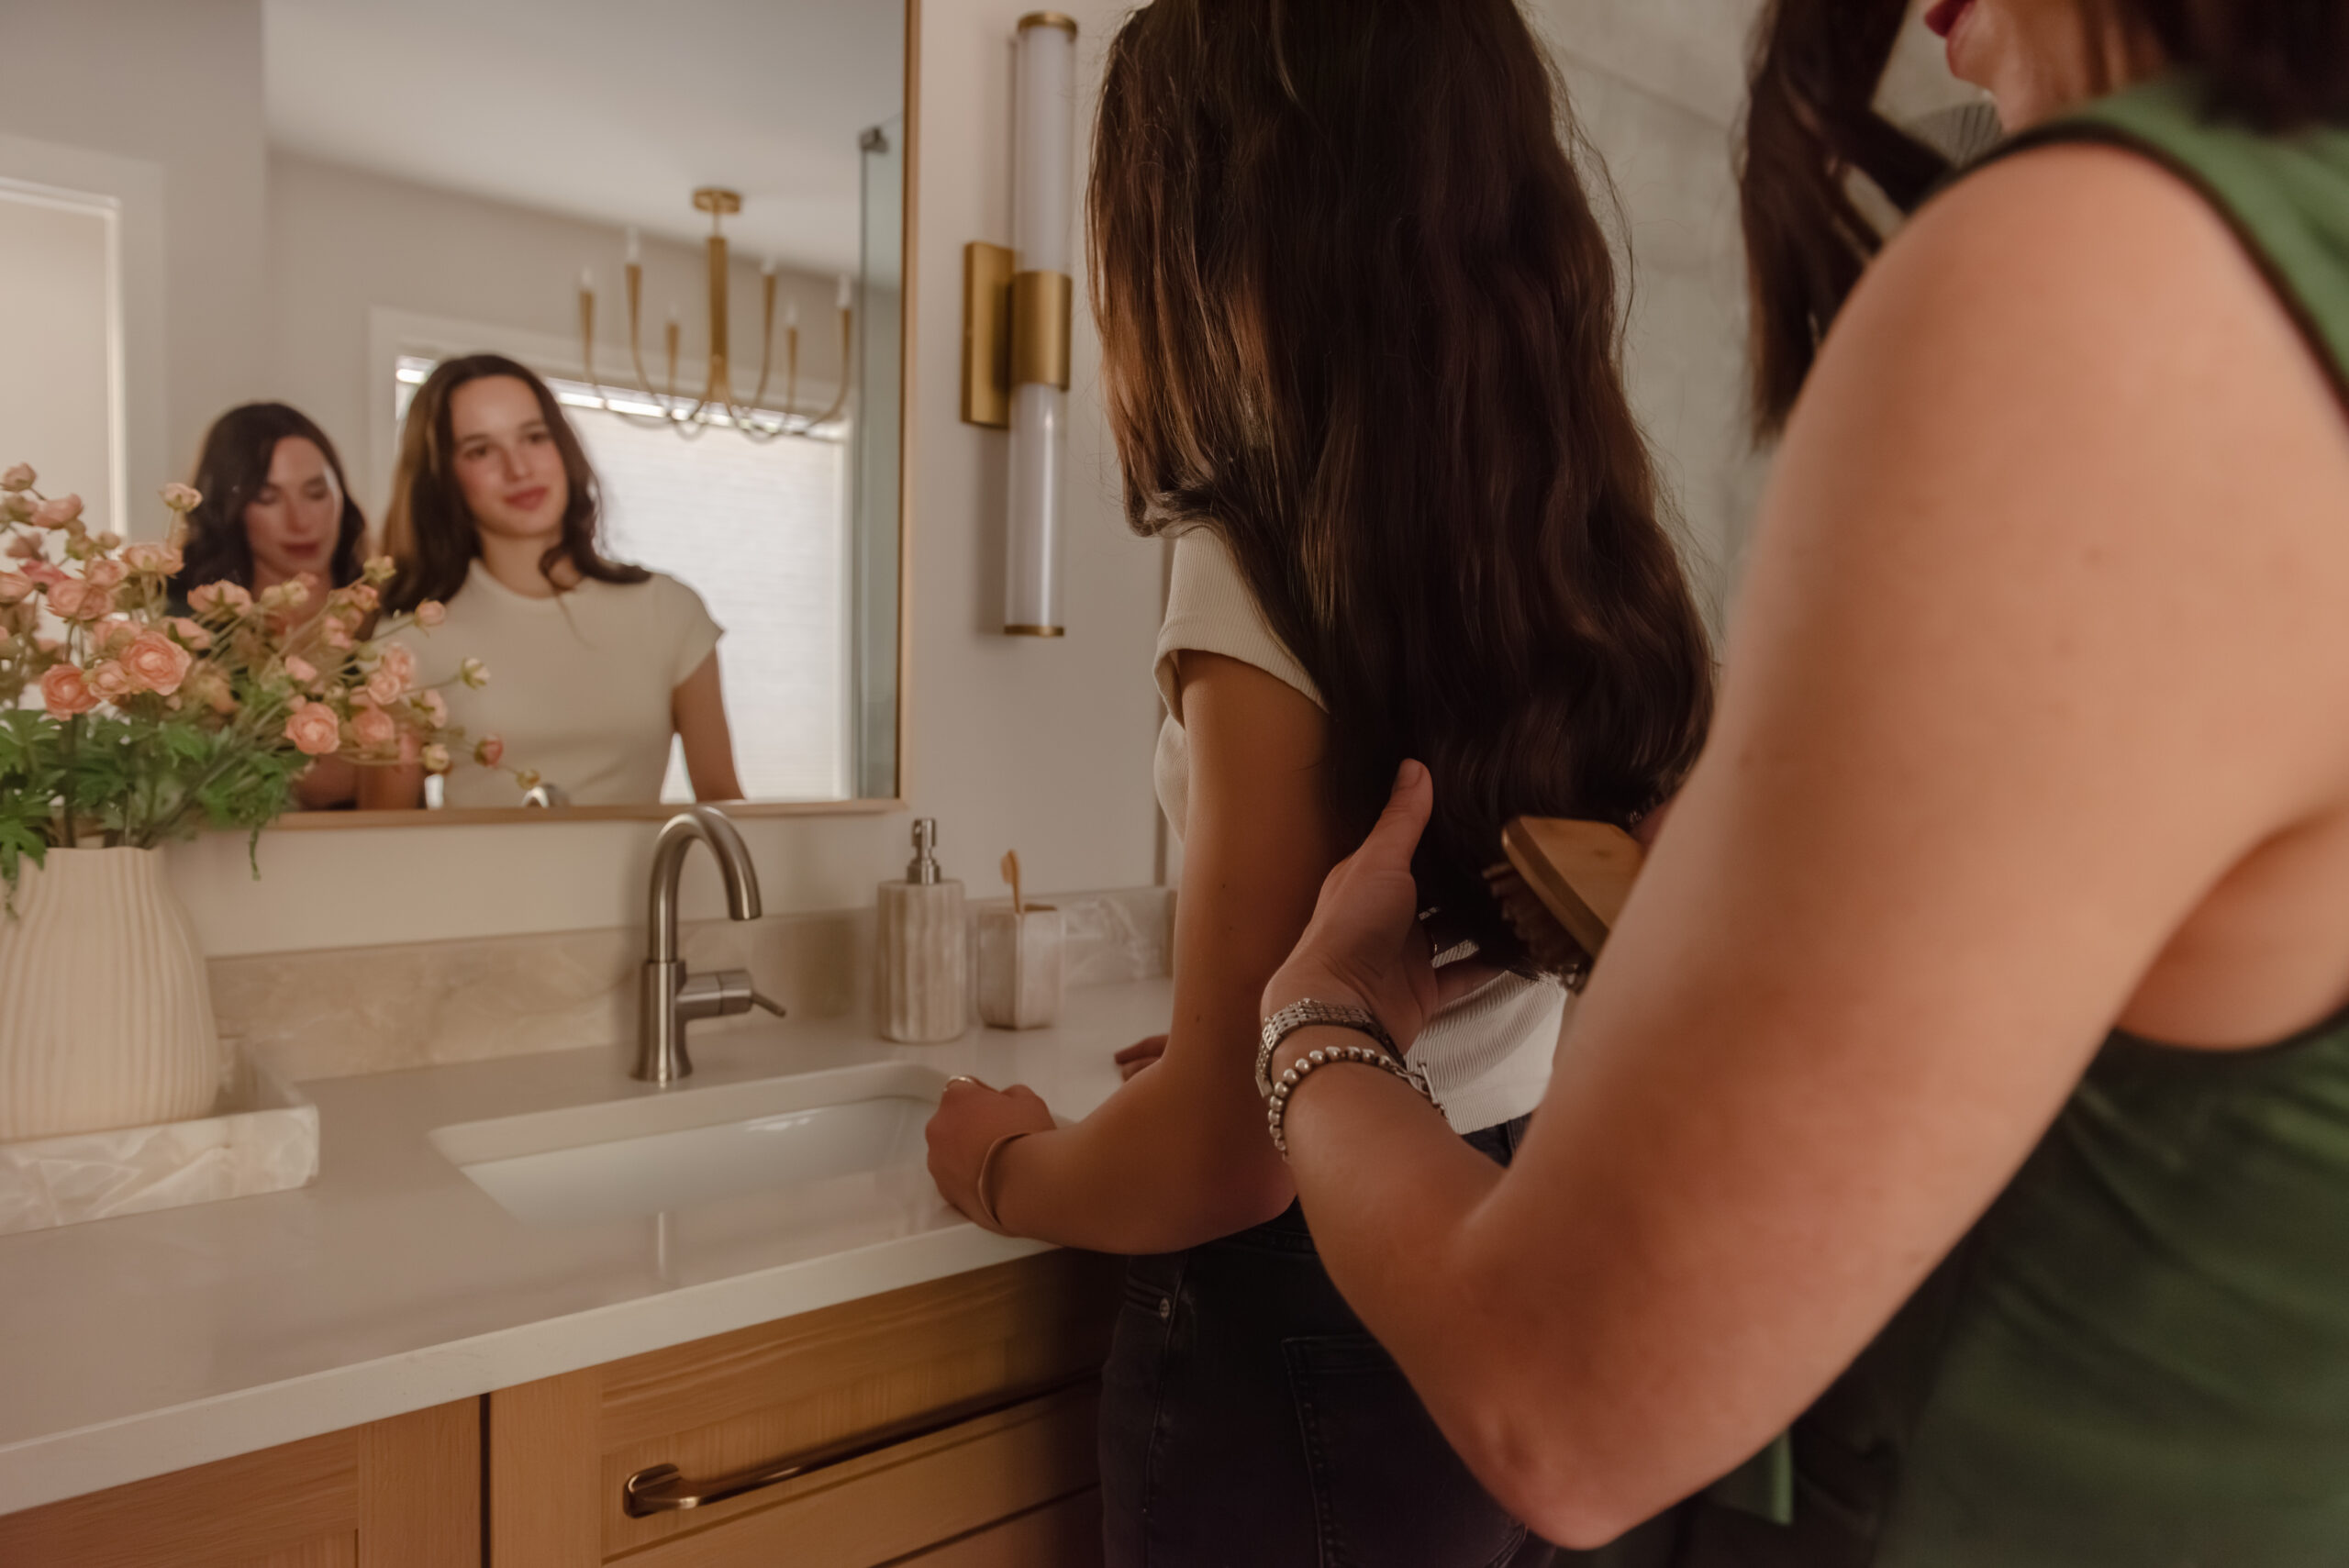
A discreet outlet integrated into the vanity’s top drawer creates a convenient spot for hair styling tools, keeping cords and countertop clutter out of sight. It’s a small detail, but one thoughtfully considered around the family’s everyday routines.
“Sometimes the smartest way to stretch a renovation budget isn’t to keep more of what’s there. It’s to invest in the changes that make the entire space work better.”
– Meghan Wiersma, Juxta Interior Design
For more photos and detail on this remodel, check out our blog post here.
Begin Your Journey
Kelowna based, serving the Okanagan Valley. Working virtually with clients worldwide.